2050 Hidden Cove Lane
$5,250,000
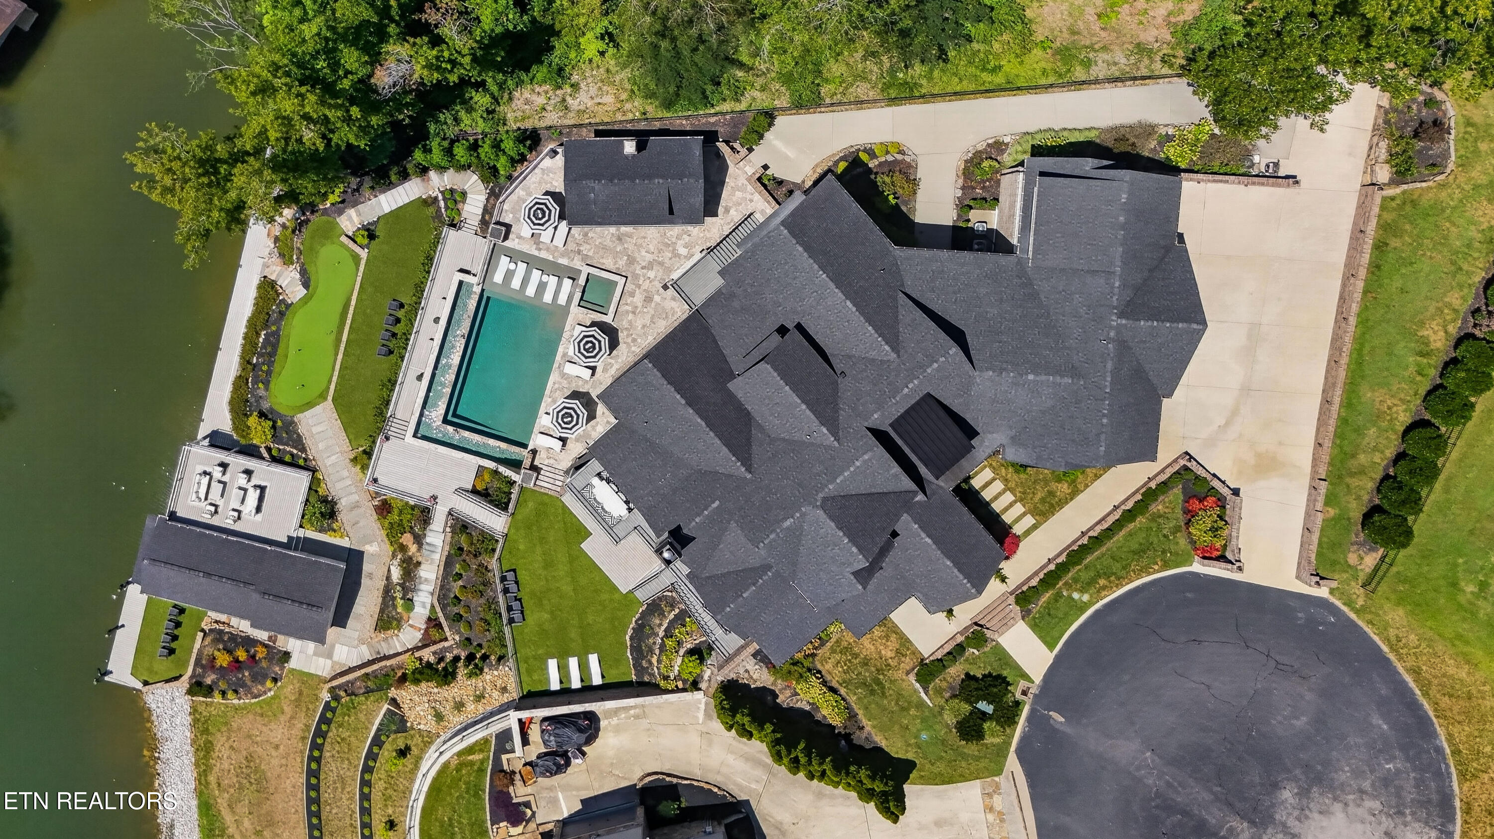
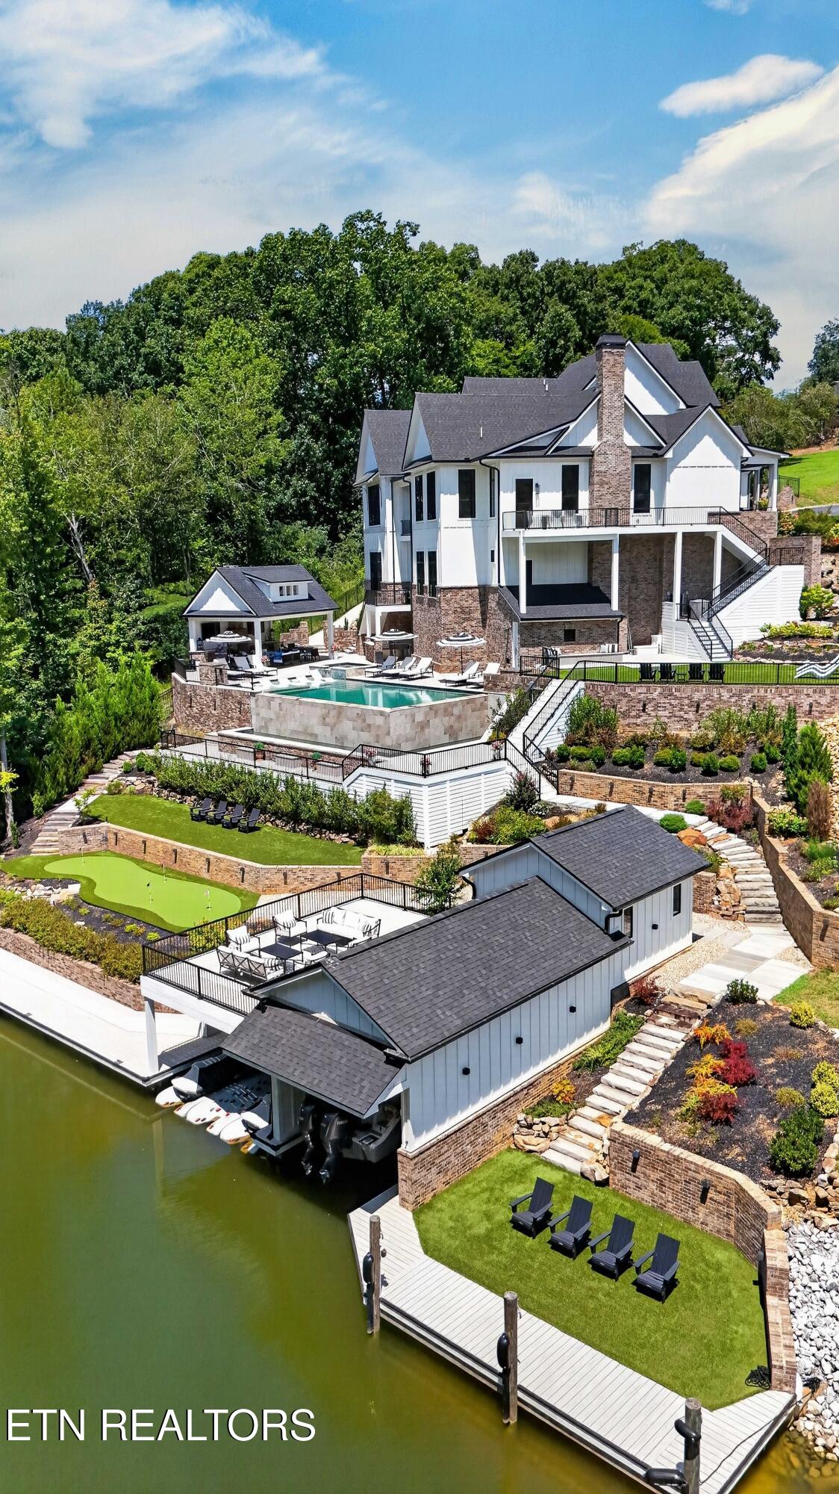
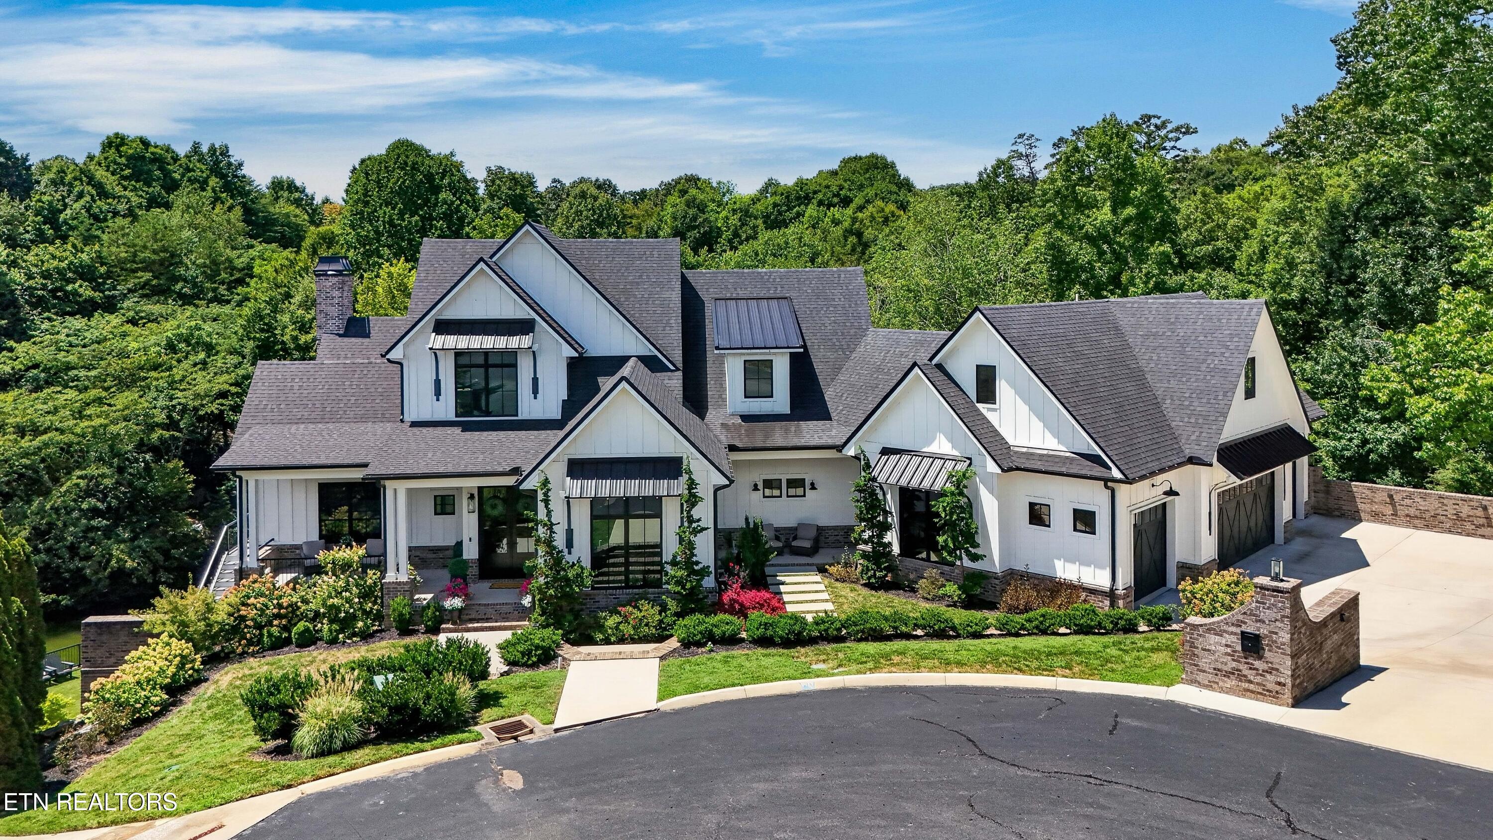
Tucked away in Hidden Cove, this beautiful and expansive home promises the lake life that you have always wanted with expansive and open living spaces both inside and out. Off of a covered front porch this home unfolds showcasing design details like shiplap, hardwood floors, soaring ceilings, exposed beams and plenty of natural light for a bright and inviting space. Through the foyer and past the formal dining room, the primary living space opens up offering a striking floor to ceiling brick fireplace as well as plenty of room for seating. The seamlessly attached eat-in kitchen boasts two islands (one with a breakfast bar) stainless appliances, pot-filler, gas cooktop, double ovens, and a butler's pantry. The primary suite has a vaulted ceiling, room for seating and an attached bath with a seamless walk-in shower, soaking tub, and dual vanities. With spacious bedrooms, a home office, an upstairs bonus room, secondary kitchen, multiple living spaces, workout room and an amazing media room this home has all you need for exceptional indoor living. The outside is just as impressive with a backyard oasis that includes an infinity pool with a sundeck, cascading stone catch basin, and hot tub; spacious decking for sunbathing; a gazebo with fireplace; outdoor kitchen with grilling station; putting green; plus, a covered boat dock with lift and sundeck - truly all that you could desire for your lakeside home. A home to be enjoyed indoors and out for each and every idyllic East Tennessee season.