3305 Bunker Hill Drive
$1,455,000
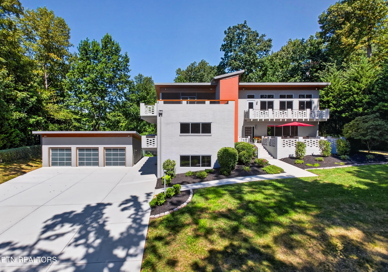
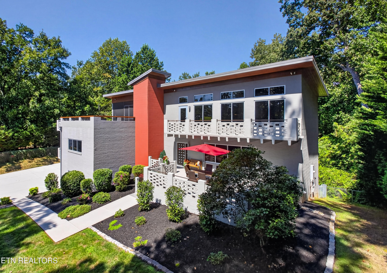
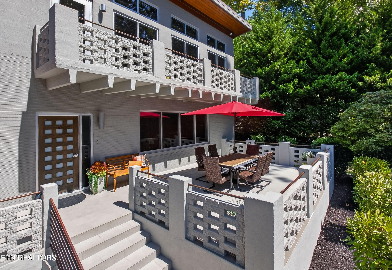
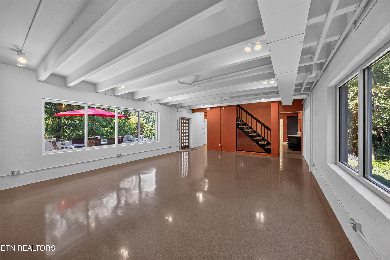
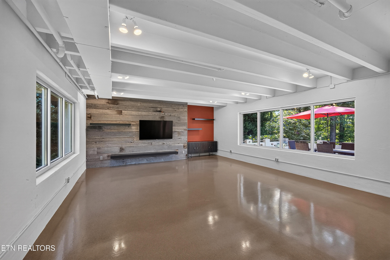
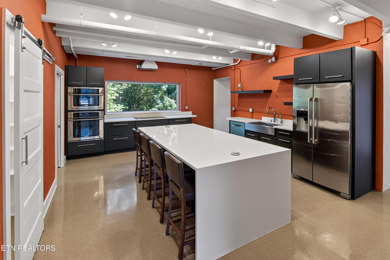
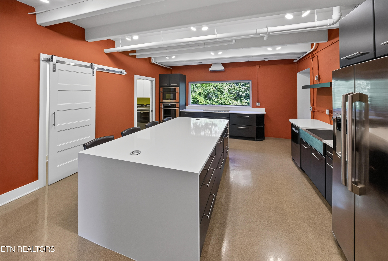
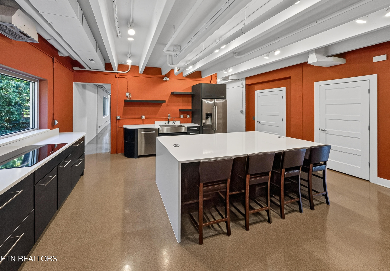
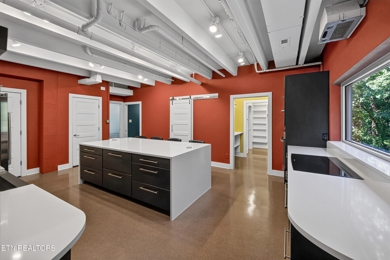
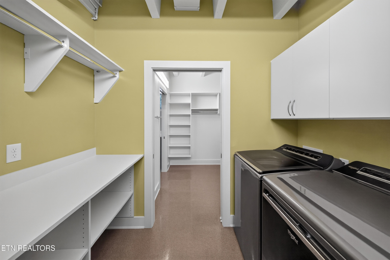
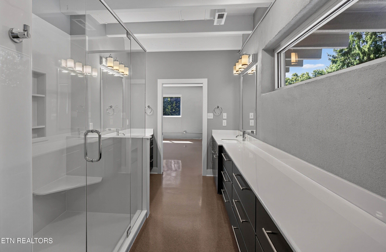
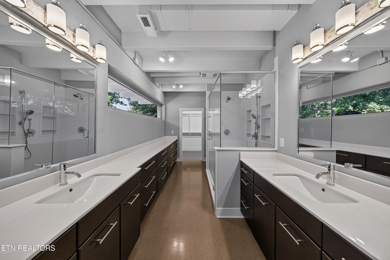
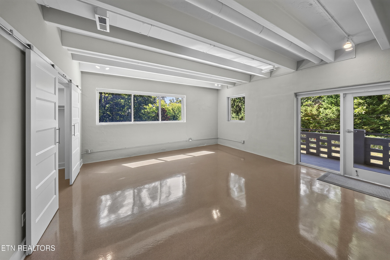
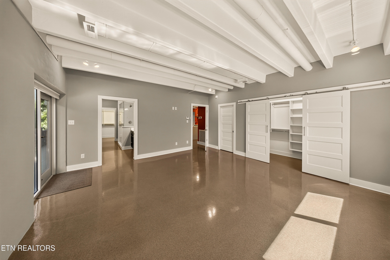
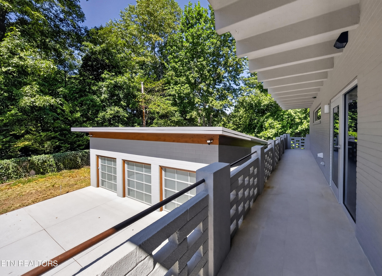
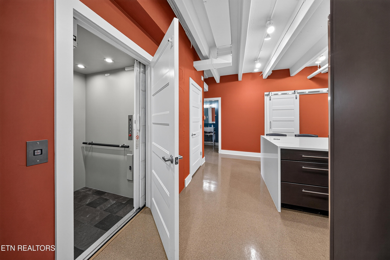
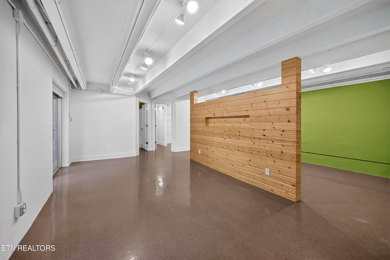
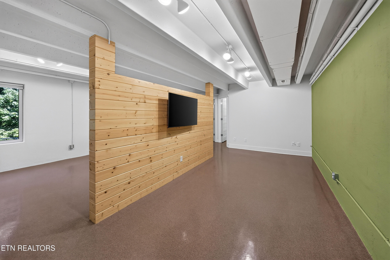
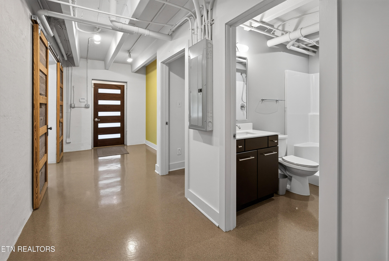
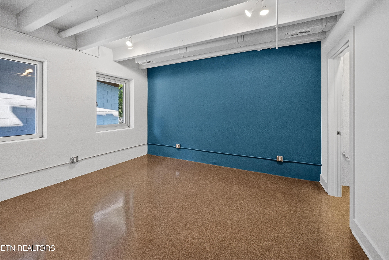
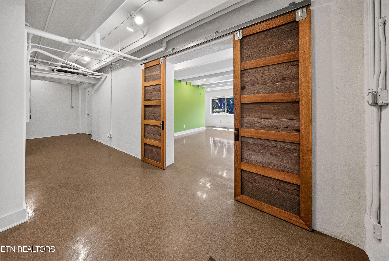
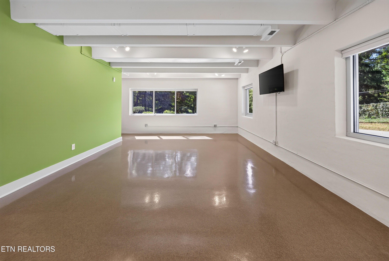
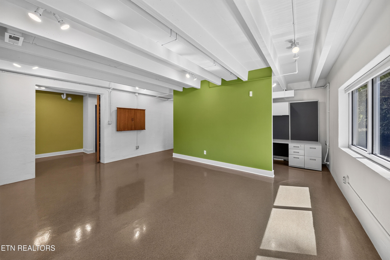
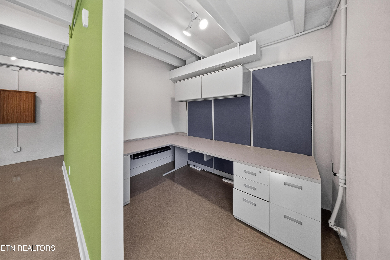
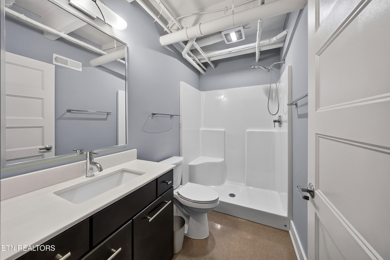
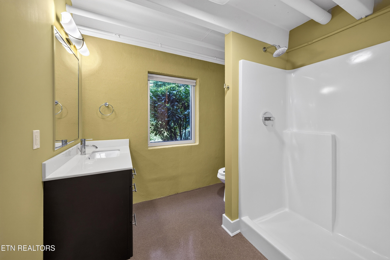
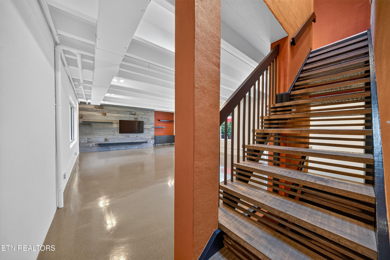
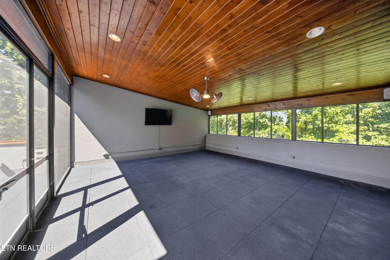
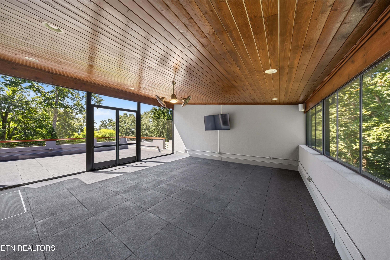
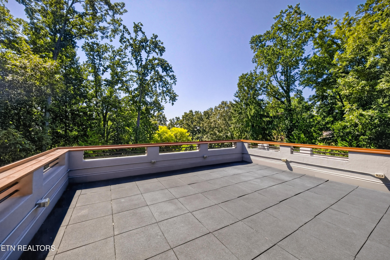
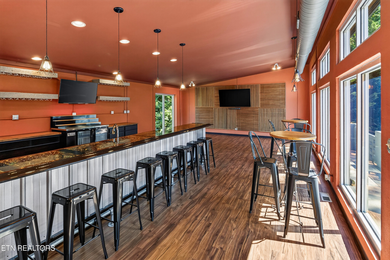
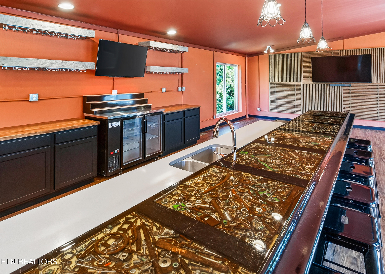
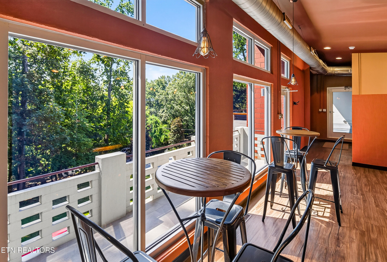
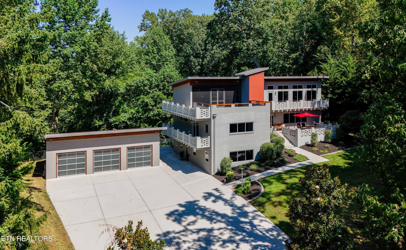
Sleek, sophisticated, and entirely one-of-a-kind, this mid-century inspired masterpiece has been meticulously renovated from the studs up, showcasing thoughtful, high-end design at every turn. Privacy is assured with a host of mature trees surrounding the property plus tasteful landscaping frames the home. The entrance has an adjacent patio space ideal for relaxing or dining al fresco, and through the glass grid front door, the spacious primary living space unfolds boasting ample room for entertaining and two series of windows allows natural light to fill the space. A sleek kitchen with large island/breakfast bar, double ovens, stainless appliances, and plenty of counter space awaits the resident chef plus an easy access large pantry & laundry allows ample room to store foodstuffs, serving dishes and more. The primary suite offers private access to the outside balcony as well as room for a sitting area and an ensuite with a large walk-in shower, dual vanities and a walk-in closet with custom built-ins. With a home elevator, accessing the home's multiple levels is a breeze with the upper level boasting the perfect spot to entertain! An expansive custom bar with ample seating, beverage fridge(s), and storage space for all the snacks provides the perfect place to watch your favorite teams on a fall afternoon. A screened in porch which feels like a private tree house and open deck provide additional space for living and entertaining on the perfect East Tennessee day. The lower level rounds out this home with two additional bedrooms, full bath, office/study spaces and an additional flex space that could be used for living, exercise or hobbies. This is a home where you will create something as special and unique as you are.