Leave a Message

Thank you for your message. We will be in touch with you shortly.

3424 Hubbs Crossing Lane

$715,500
3424 Hubbs Crossing Lane, Knoxville, TN 37938
3424 Hubbs Crossing Lane

3424 Hubbs Crossing Lane

$715,500

Nine Oaks * Frank Betz plan * Primary on main * Newer roof * Fenced level backyard * HVAC 2022

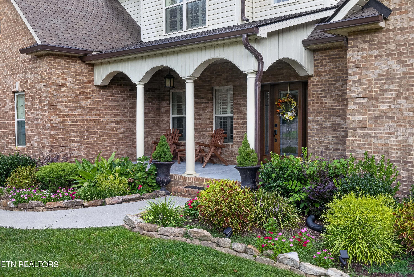
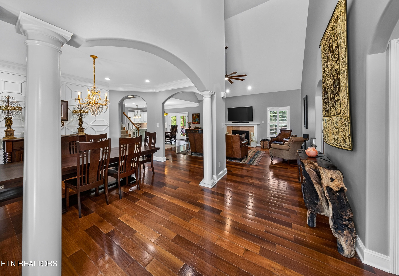
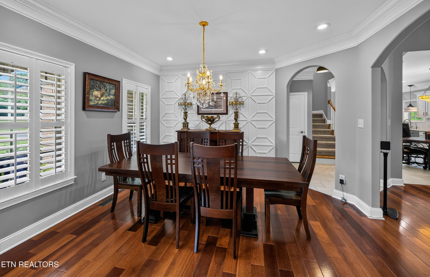
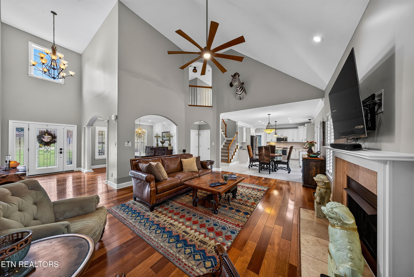
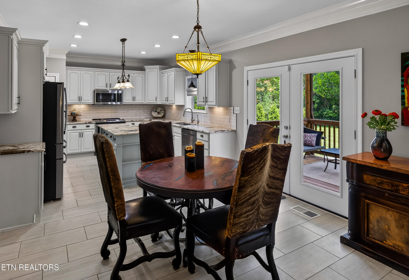
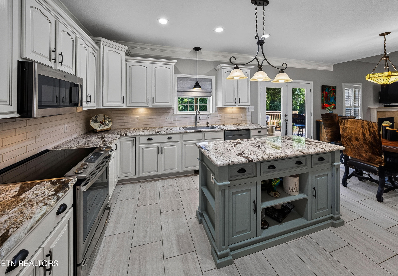
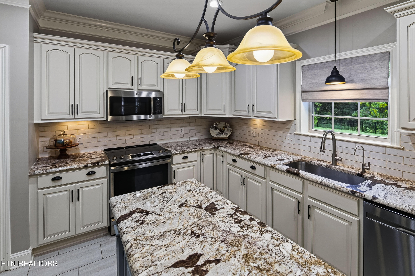
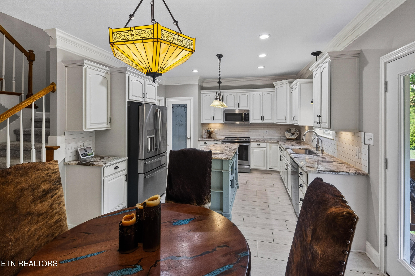
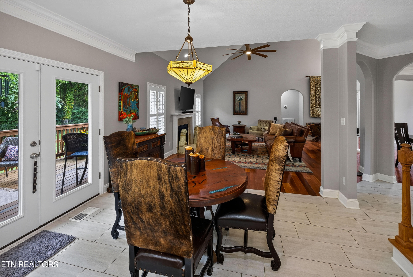
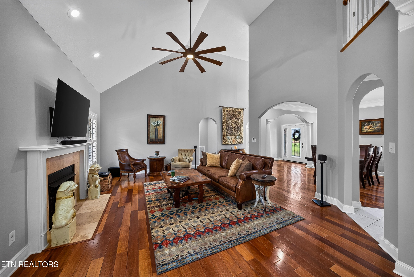
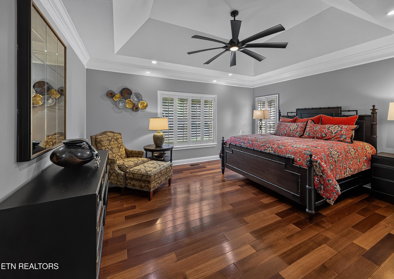
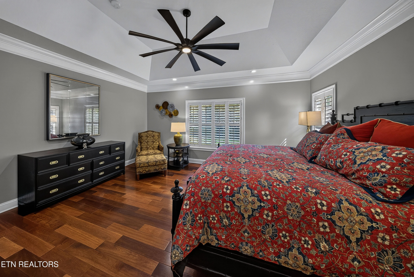
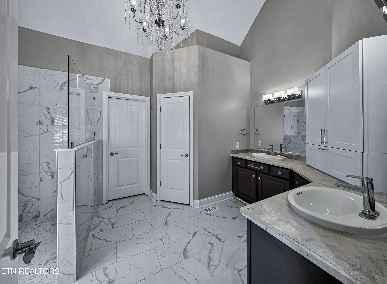
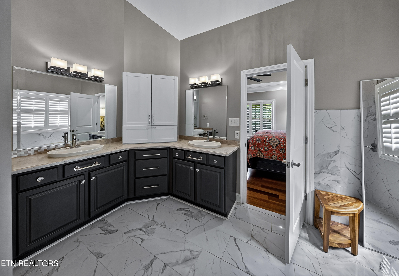
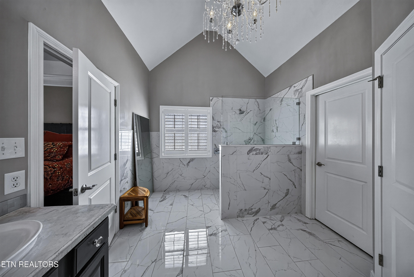
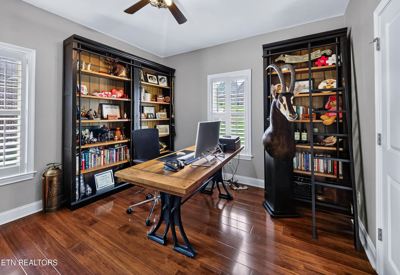
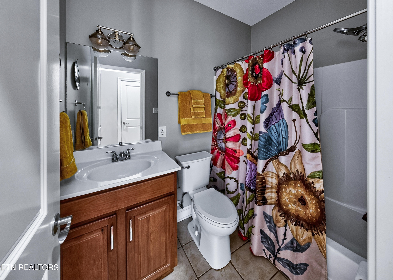
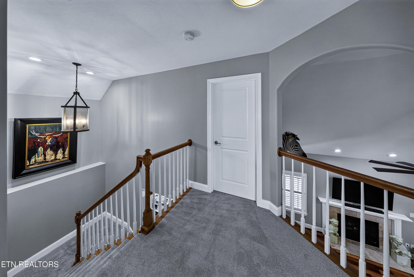
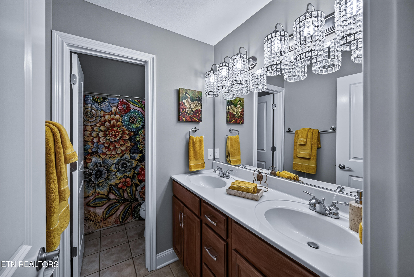
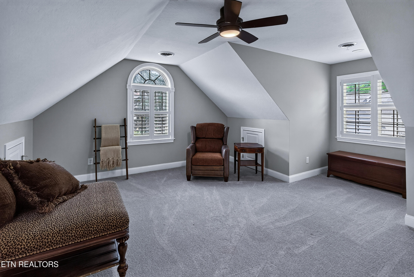
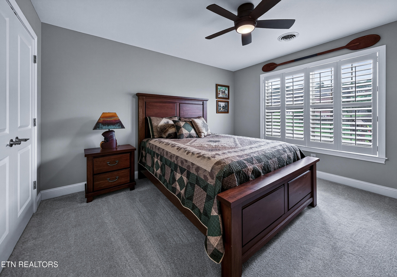
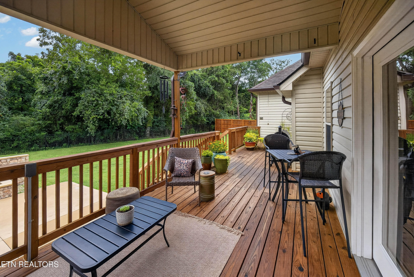
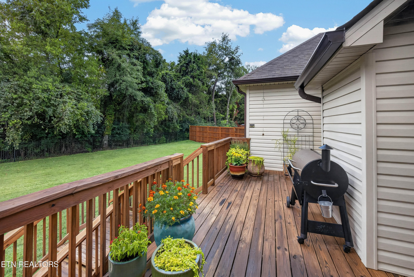
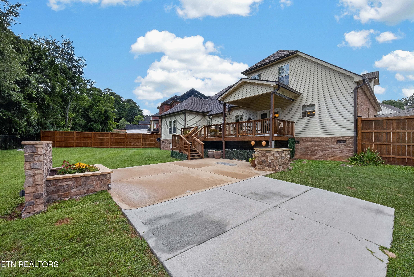
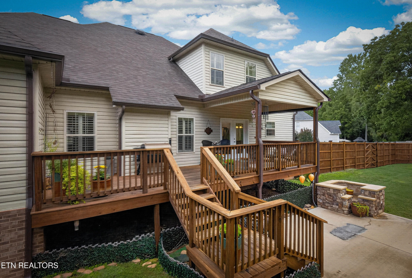
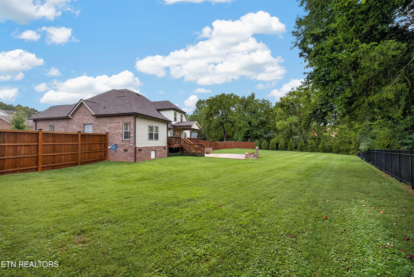
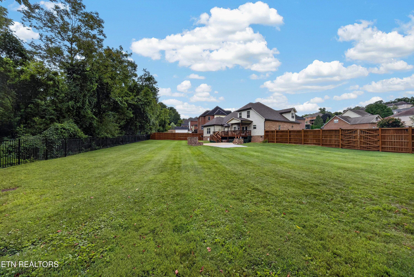
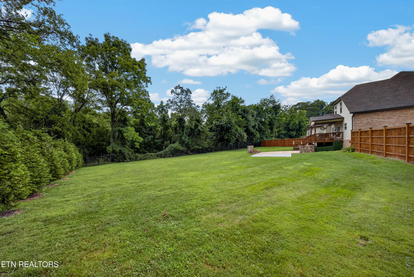
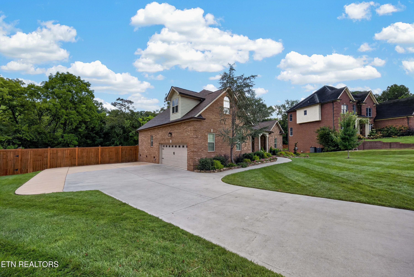
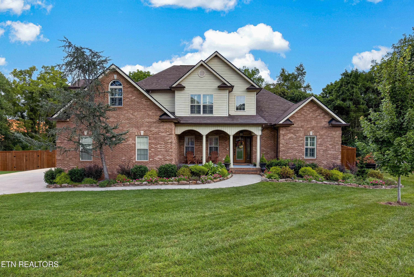
Pristine, move-in ready home in Nine Oaks with a sought-after Frank Betz open floor plan, thoughtful upgrades, and standout outdoor living. 3424 Hubbs Crossing offers 4 bedrooms, 3 baths, a bonus room, and a flexible main-level layout with the primary suite plus a second bedroom that can also serve as an office or flex space. The kitchen opens to the great room and features Home Crest 42-inch custom cabinetry, roll-out shelves in base cabinets, granite countertops, a GE stainless steel air-fry/convection range, GE stainless over-the-range microwave, and included kitchen appliances. The great room offers 20 ft ceilings, abundant windows, plantation shutters, and a gas fireplace with updated logs, while 9 ft ceilings continue throughout the home. Major improvements include an Owens Corning dimensional shingle roof, ProVia Signet entry door with sidelights, Jeld-Wen steel French patio door with Low-E glass, crawlspace encapsulation, Aqua Clear water system, Essency hot water heater, seamless 6-inch gutters, updated lighting, and both HVAC systems replaced in 2022 and maintained annually. Outdoor spaces include a level front yard with landscape rock, large fenced backyard, Green Giant trees, and 20x30 patio. Expanded driveway parking and a side-entry attached two-car garage complete this polished Nine Oaks property.

Lucas Haun
Lucas Haun Contact

Features & Amenities

Interior

Total Bedrooms 4
Total Bathrooms 3
Full Bathrooms 3
Flooring Carpet, Hardwood, Tile
Fireplace Gas Log
Appliances Dishwasher, Disposal, Microwave, Range, Self Cleaning Oven
Other Interior Features Walk-In Closet(s), Cathedral Ceiling(s), Kitchen Island, Pantry, Eat-in Kitchen

Exterior

Garage Space 2.0
Water Source Public
Lot Features Private, Level
Parking Garage Faces Side, Garage Door Opener, Attached, Main Level
Heat type Central, Electric
Air Conditioning Central Cooling
Sewer Public Sewer
Security Features Smoke Detector
Other Exterior Features Prof Landscaped

Area & Lot

Status For Sale
LIVING SPACE 2,892 Sq.Ft.
TOTAL AREA 2,892 Sq.Ft.
LOT SIZE 0.65 Acres
MLS® ID 1352228
Type Residential
Year Built 2006
Architecture Styles Traditional
View Description Country Setting
ELEMENTARY SCHOOL Brickey
MIDDLE SCHOOL Halls
HIGH SCHOOL Halls

Financial

SALES PRICE $715,500
HOA Fees $40/yr

Mortgage Calculator

Estimate your monthly mortgage payment, including the principal and interest, property taxes, and HOA. Adjust the values to generate a more accurate rate.
All estimates are provided for informational purposes only. Actual amounts may vary.
$0,000 Your Payment 20 15 65
$0,000 Your Payment

Work With Us

Our unwavering commitment to excellence & our reputation sets us apart. Lucas Haun & Sharon Laing are premier real estate agents in Knoxville and have helped hundreds of buyers find their dream homes in Tennessee and beyond

CONTACT US