3672 Woodland Drive
$2,800,000
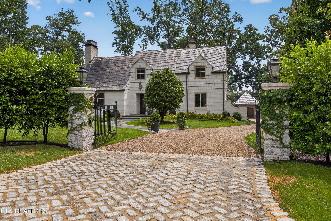
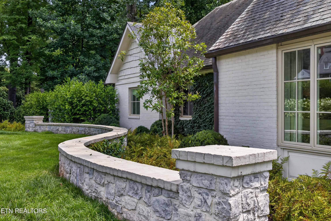
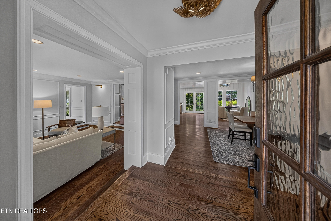
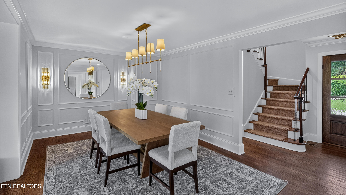
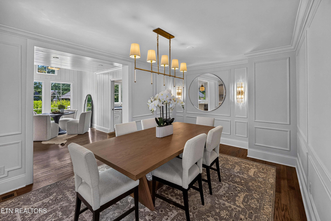
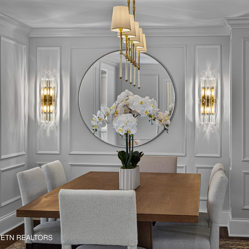
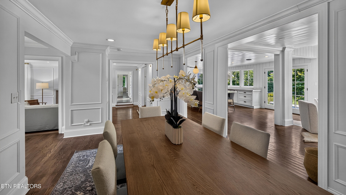
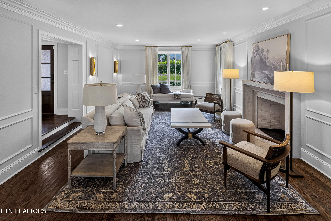
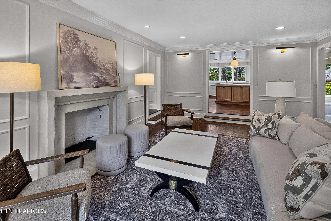
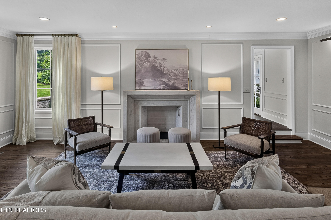
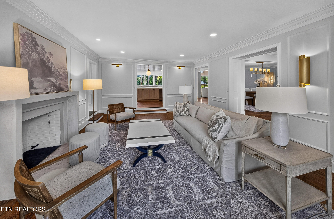
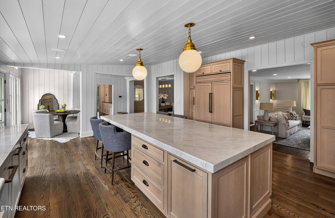
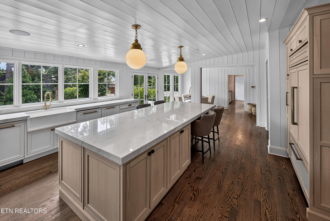
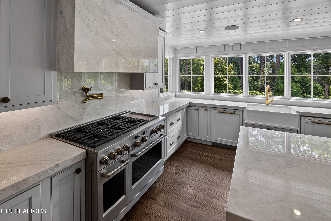
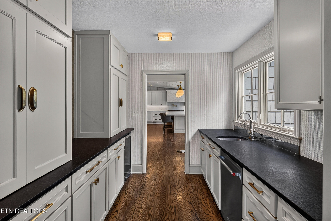
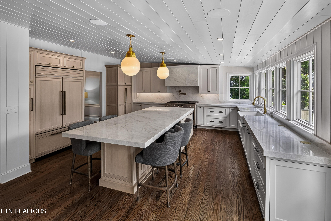
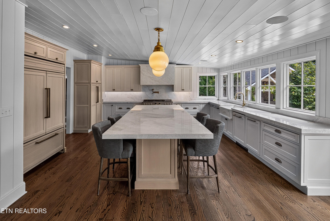
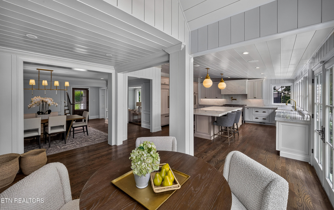
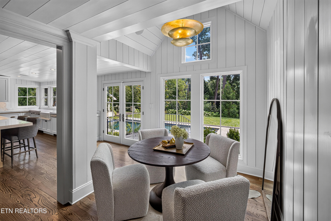
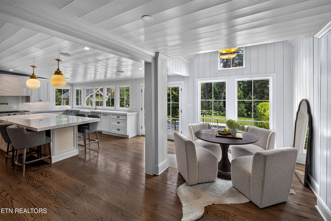
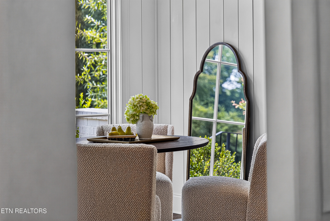
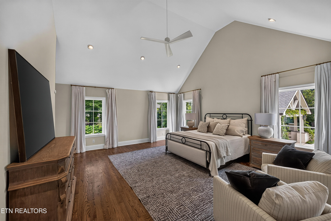
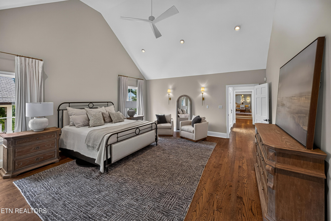
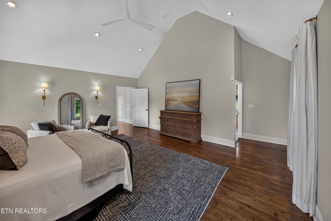
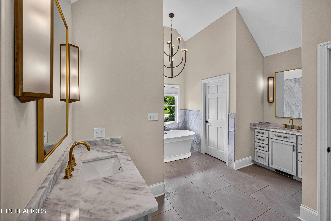
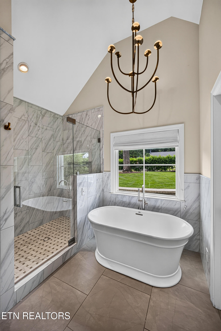
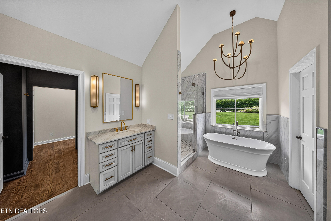
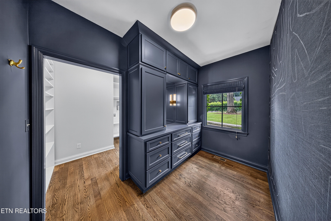
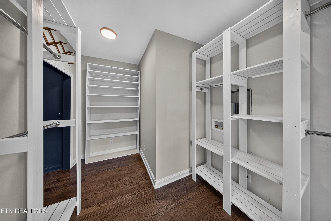
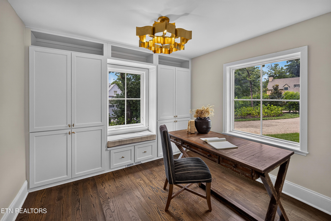
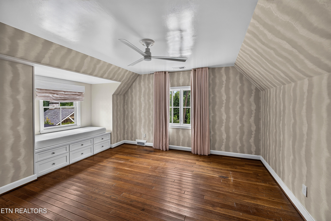
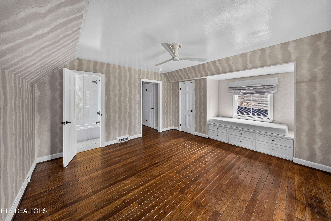
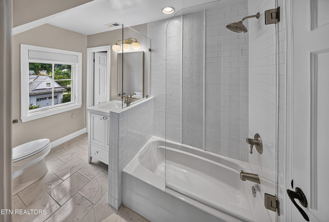
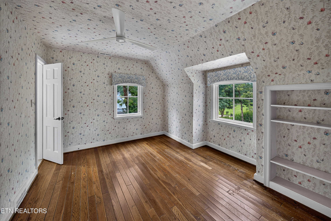
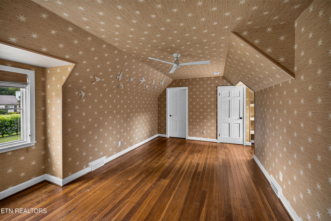
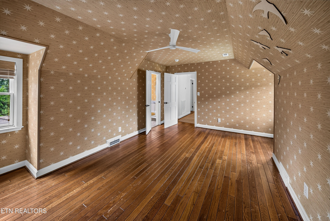
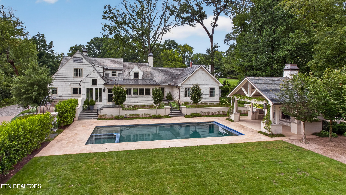
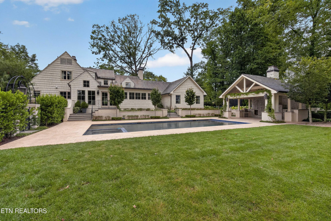
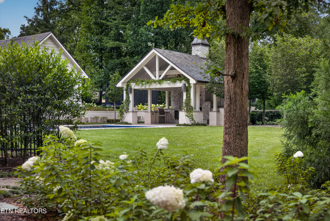
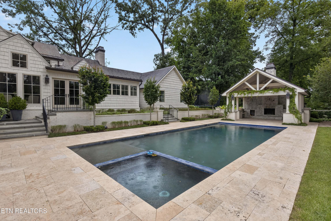
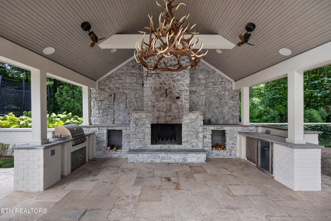
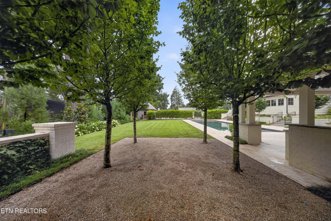
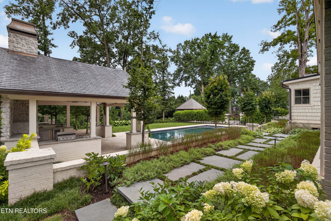
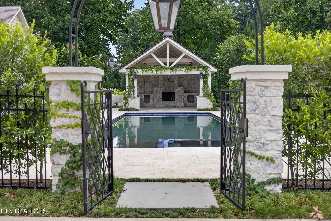
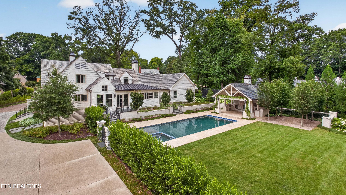
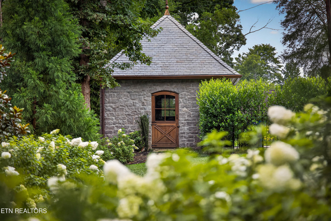
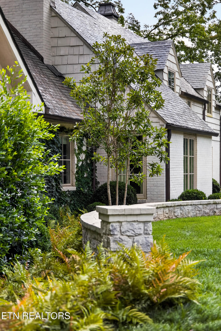
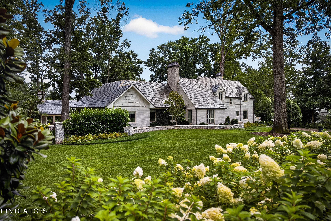
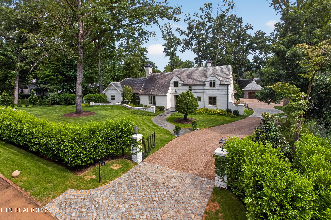
Tucked behind private hedges on a lush lawn shaded by mature trees, this home embodies the very best of Sequoyah Hills. A gated, pavered, and pea-gravel drive introduces the property, revealing an elegance designed to satisfy the most selective buyer. The formal foyer welcomes guests with warm hardwood floors, custom lighting, picture frame molding, and a flood of natural light. Just off the entryway, the spacious formal dining room comfortably accommodates a large table and buffet, creating an elegant backdrop for holiday dinners and celebrations. Across the hall, a sunlit living room with a focal fireplace serves as an inviting space for cozy evenings at home or hosting family and friends. The heart of the home is a sprawling eat-in kitchen equipped with an oversized prep island, endless counter space, a gas cooktop with a pot-filler, and panel-ready appliances for a seamless, integrated look. A bright breakfast nook handles casual morning meals, while a fully equipped butler's pantry--featuring a secondary sink, beverage fridge, dishwasher, and abundant storage--makes entertaining effortless. The main-level primary suite is a private sanctuary boasting soaring vaulted ceilings and a spacious sitting area. Its ensuite bath is complete with dual vanities, soaking tub, an attached dressing room, and walk-in closet. A flexible second bedroom on this floor currently functions as a home office. Upstairs, the remaining bedrooms and bathrooms provide privacy and comfort for family or guests. The exterior is stunning, centered around a sparkling inground pool and an expansive sun deck. A poolside pavilion features a built-in grilling station, a beverage fridge, and a comfortable lounge area focused around a large stone fireplace. Complete with a quaint carriage house, meticulous stonework, and manicured landscaping, this backyard is a tranquil paradise for unwinding or entertaining. Located within beloved Sequoyah Hills and convenient to downtown, shopping, parks and more - this home is where you belong.