4018 Hiawatha Drive

$1,585,000
4018 Hiawatha Drive, Knoxville, TN 37919
4018 Hiawatha Drive

4018 Hiawatha Drive

$1,585,000

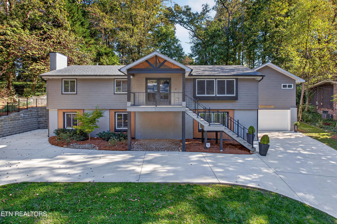
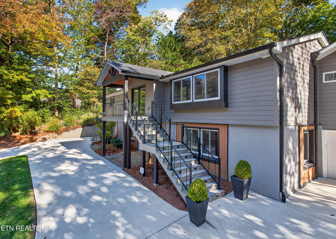
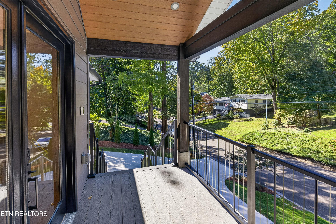
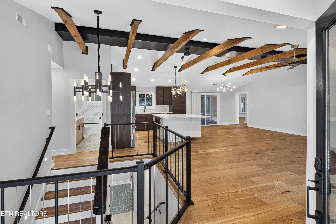
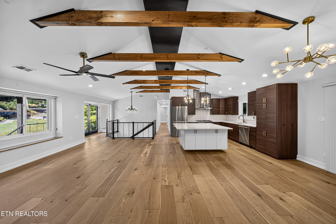
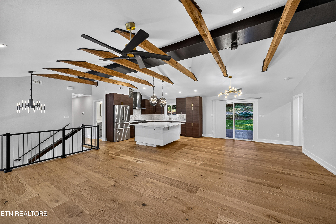
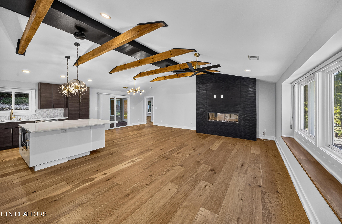
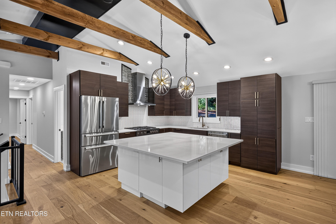
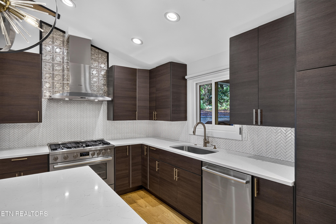
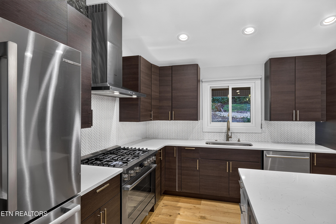
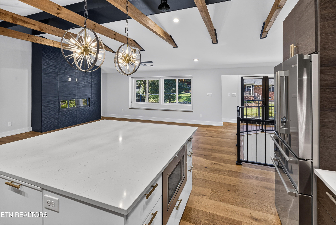
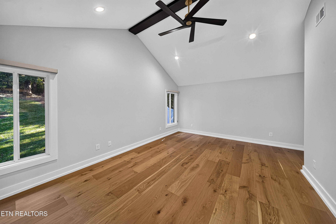
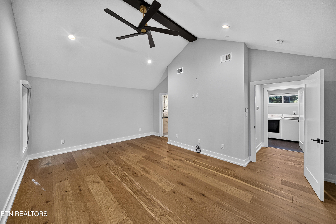
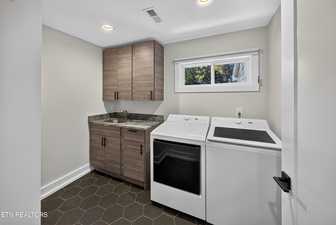
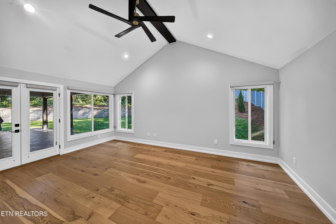
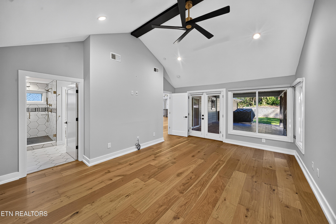
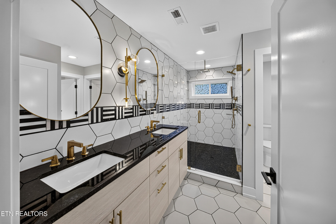
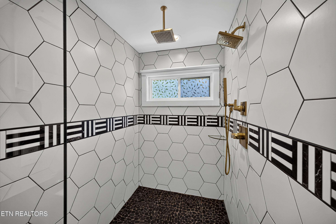
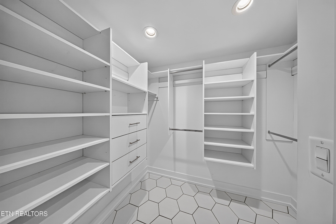
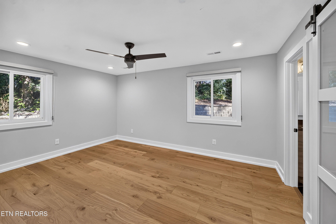
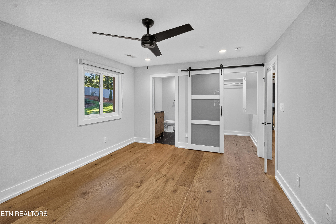
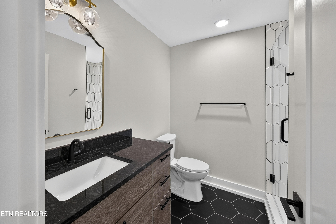
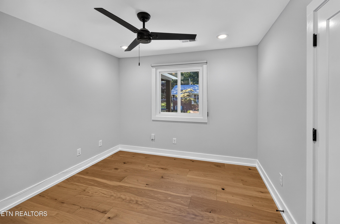
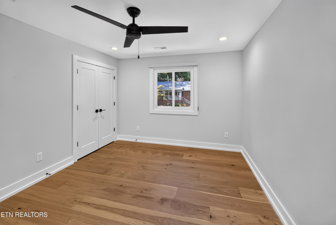
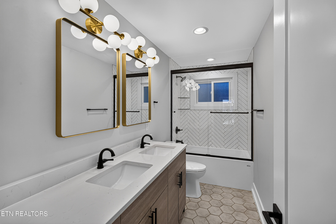
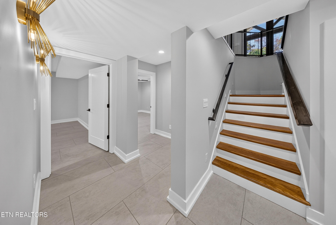
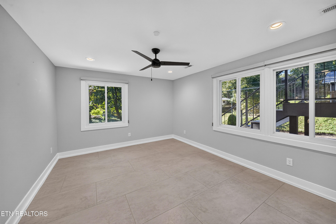
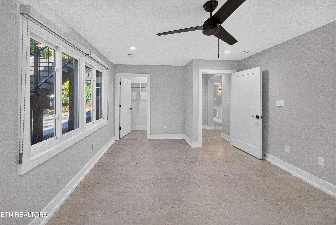
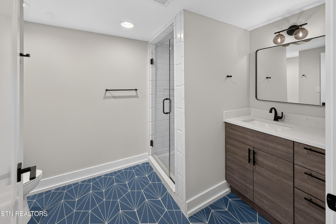
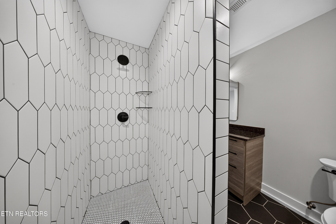
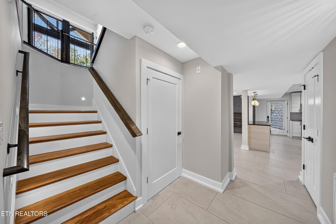
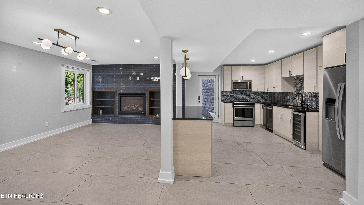
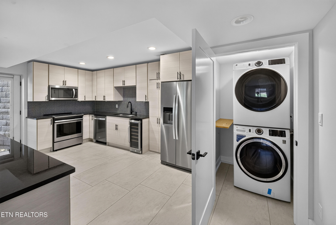
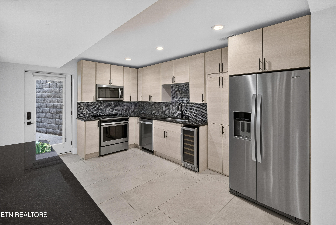
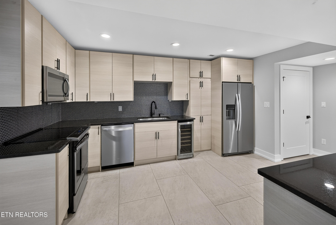
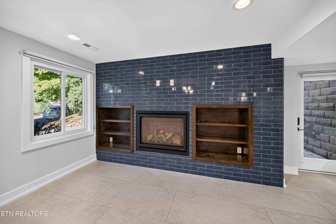
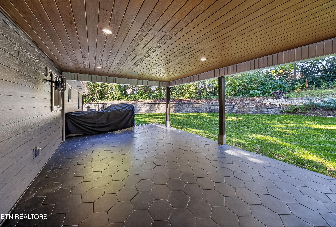
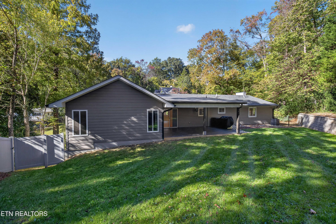
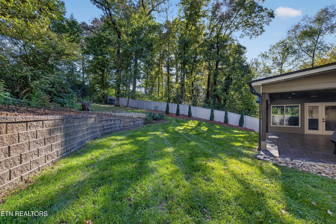
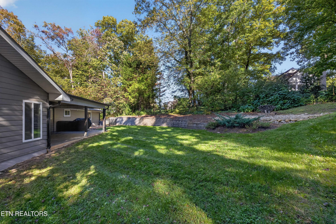
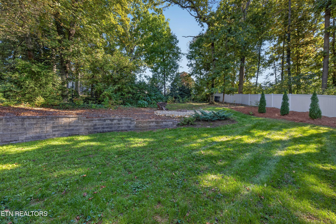
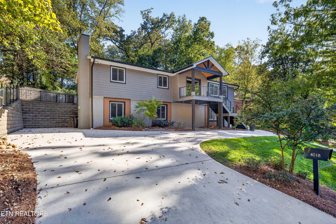
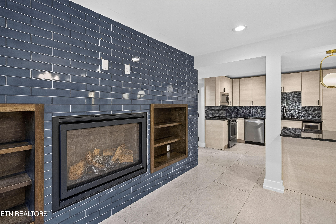
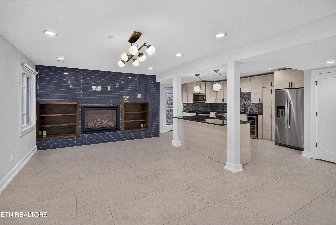
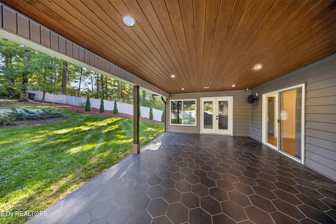
With a nod to the mid-century design aesthetic, this home blends clean lines with updated luxury offering a home that is inviting and located in coveted Sequoyah Hills where shopping, dining, downtown, parks and more are close at hand. The interior is welcoming with an open floor plan, exposed beams, vaulted ceiling, wood floors, and a stylized focal fireplace to anchor the room. A designated dining space and open kitchen with large island/breakfast bar, gas cooktop, and stainless appliances are seamlessly attached to the living space allowing an open space for entertaining many or a few. The primary suite has a vaulted ceiling, ample room for a seating area, private access to the back covered patio, walk-in closet with built-ins, and an attached bath with dual sinks and a large walk-in shower. While two bedrooms and two baths complete the upper level, the lower level has the remaining bedroom and full bath plus additional living space with built-ins, a fireplace plus a secondary kitchen with beverage fridge creating the perfect space for hosting game day activities or sleepovers with your teen's besties. A back patio offers covered space for enjoying our beautiful East Tennessee seasons, and a large lush lawn ideal for play, gardens, or your four-legged friends. With its convenient location and readiness for immediate occupancy - this home is the one!
Lucas Haun
Lucas Haun Contact

Features & Amenities

Interior

Total Bedrooms 5
Total Bathrooms 4
Full Bathrooms 4
Flooring Hardwood, Tile
Fireplace Gas Log
Appliances Tankless Water Heater, Dishwasher, Disposal, Microwave, Range
Other Interior Features Walk-In Closet(s), Kitchen Island, Pantry, Wet Bar, Breakfast Bar, Eat-in Kitchen

Exterior

Garage Space 2.0
Water Source Public
Lot Features Irregular Lot, Rolling Slope
Parking On-Street Parking, Garage Door Opener, Attached
Heat type Central, Heat Pump, Natural Gas, Electric
Air Conditioning Ceiling Fan(s)
Sewer Public Sewer
Security Features Smoke Detector
Other Exterior Features Irrigation System, Windows - Vinyl

Area & Lot

Status For Sale
LIVING SPACE 3,546 Sq.Ft.
TOTAL AREA 3,546 Sq.Ft.
LOT SIZE 0.47 Acres
MLS® ID 1360274
Type Residential
Year Built 1965
Neighborhood Sequoyah Hills
Architecture Styles Contemporary
View Description Other
ELEMENTARY SCHOOL Sequoyah
MIDDLE SCHOOL Bearden
HIGH SCHOOL West

Financial

SALES PRICE $1,585,000

Mortgage Calculator

Estimate your monthly mortgage payment, including the principal and interest, property taxes, and HOA. Adjust the values to generate a more accurate rate.
All estimates are provided for informational purposes only. Actual amounts may vary.
$0,000 Your Payment 20 15 65
$0,000 Your Payment
Sequoyah Hills

Sequoyah Hills

Refined and historic on a heavily wooded peninsula five miles from Downtown Knoxville.

Read more

Work With Us

Our unwavering commitment to excellence & our reputation sets us apart. Lucas Haun & Sharon Laing are premier real estate agents in Knoxville and have helped hundreds of buyers find their dream homes in Tennessee and beyond

CONTACT US