
- Home
- About
-
Home Search
- Home Valuation
- Raving Fans
- Blog
- My Search Portal
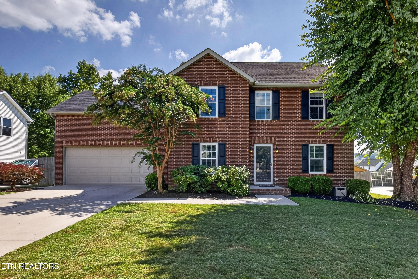
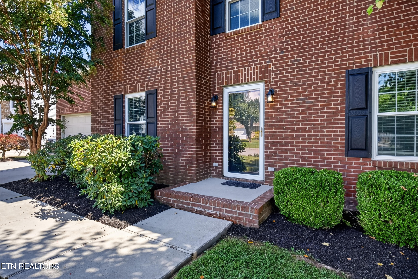
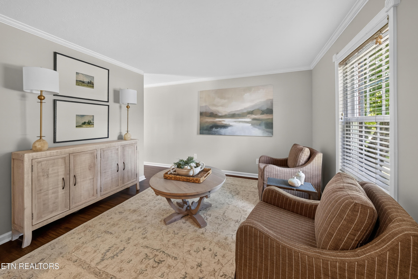
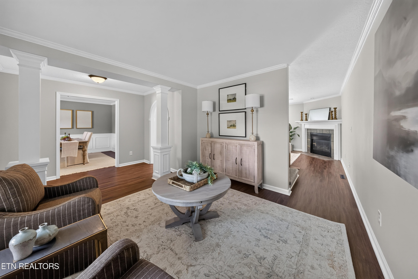
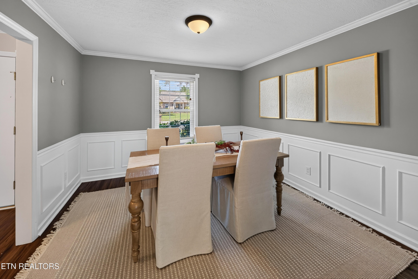
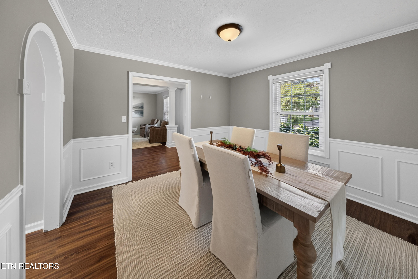
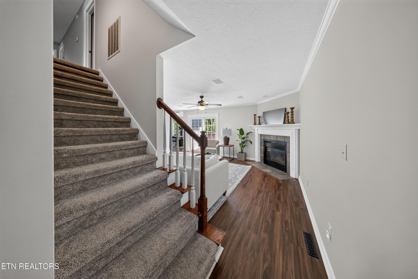
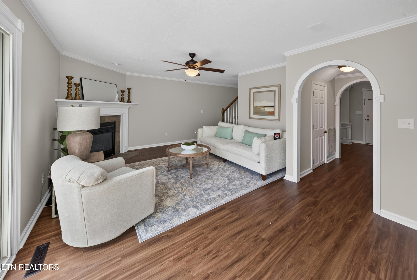
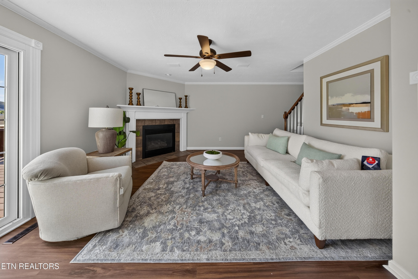
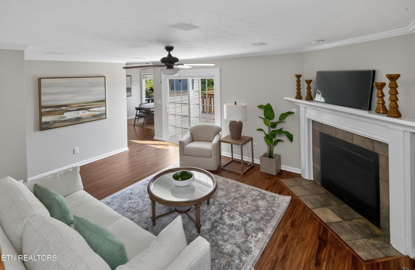
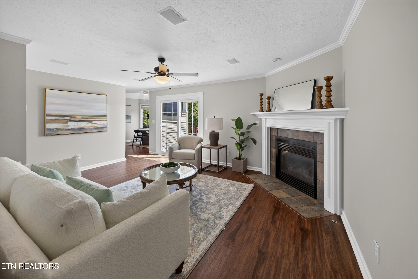
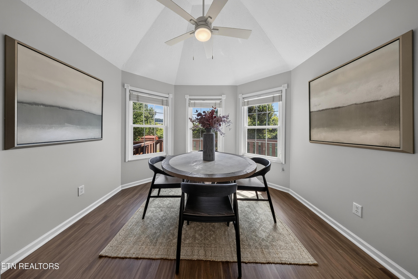
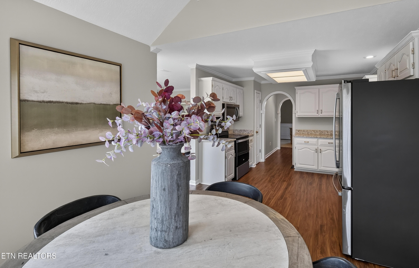
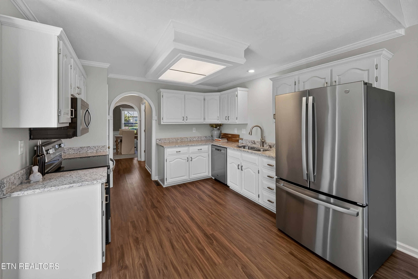
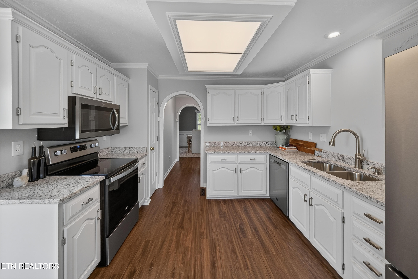
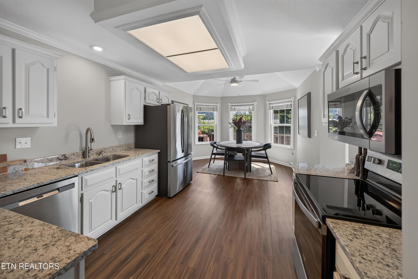
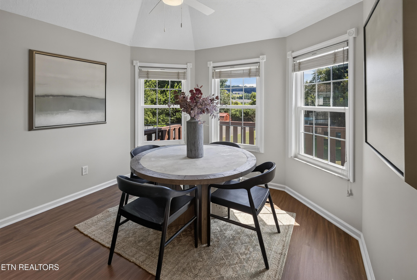
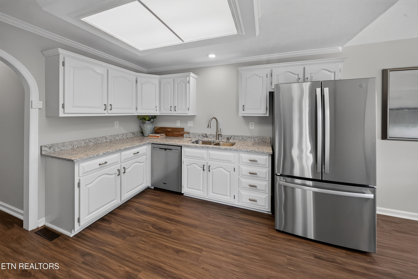
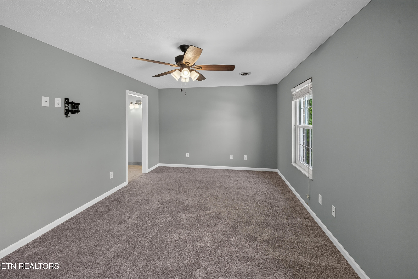
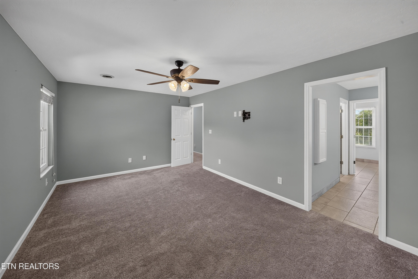
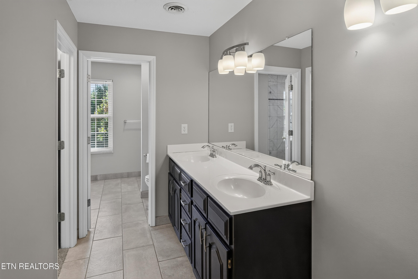
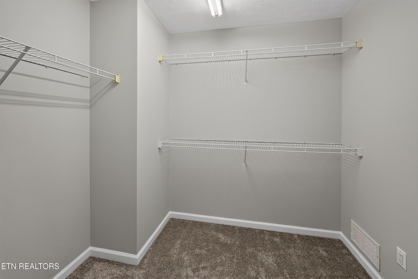
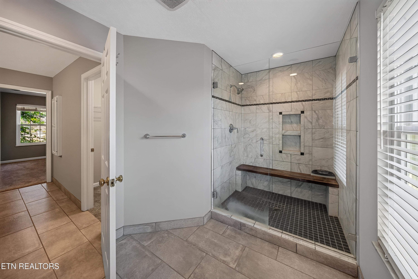
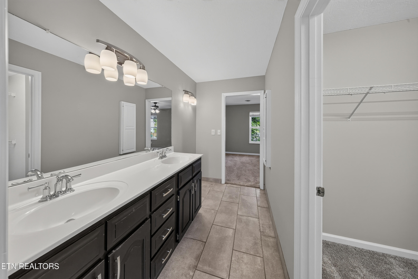
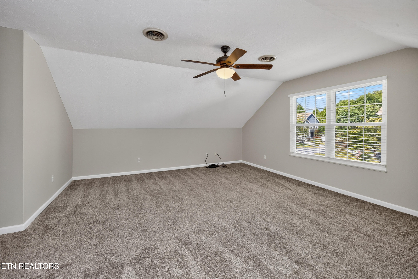
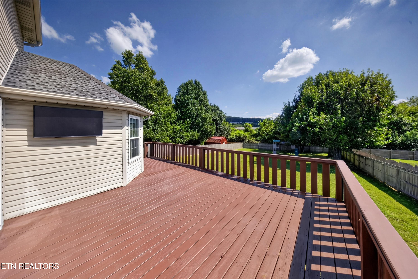
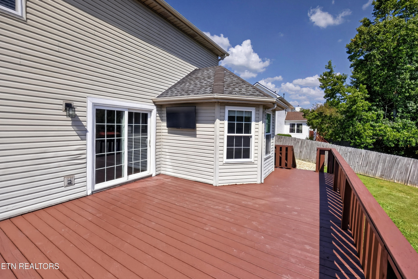
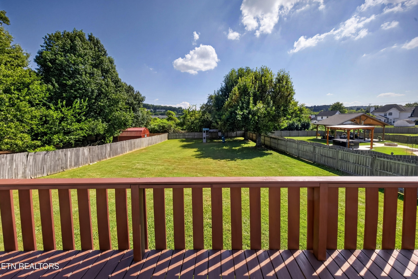
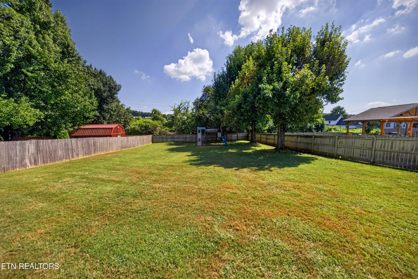
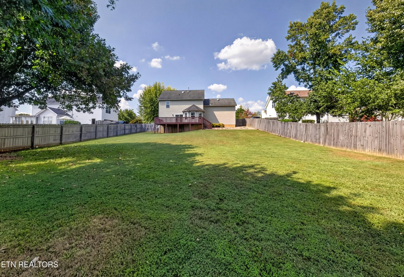
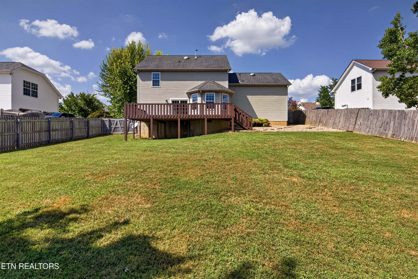
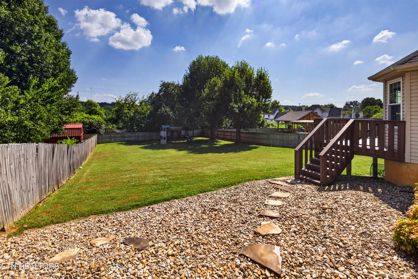
$475,000
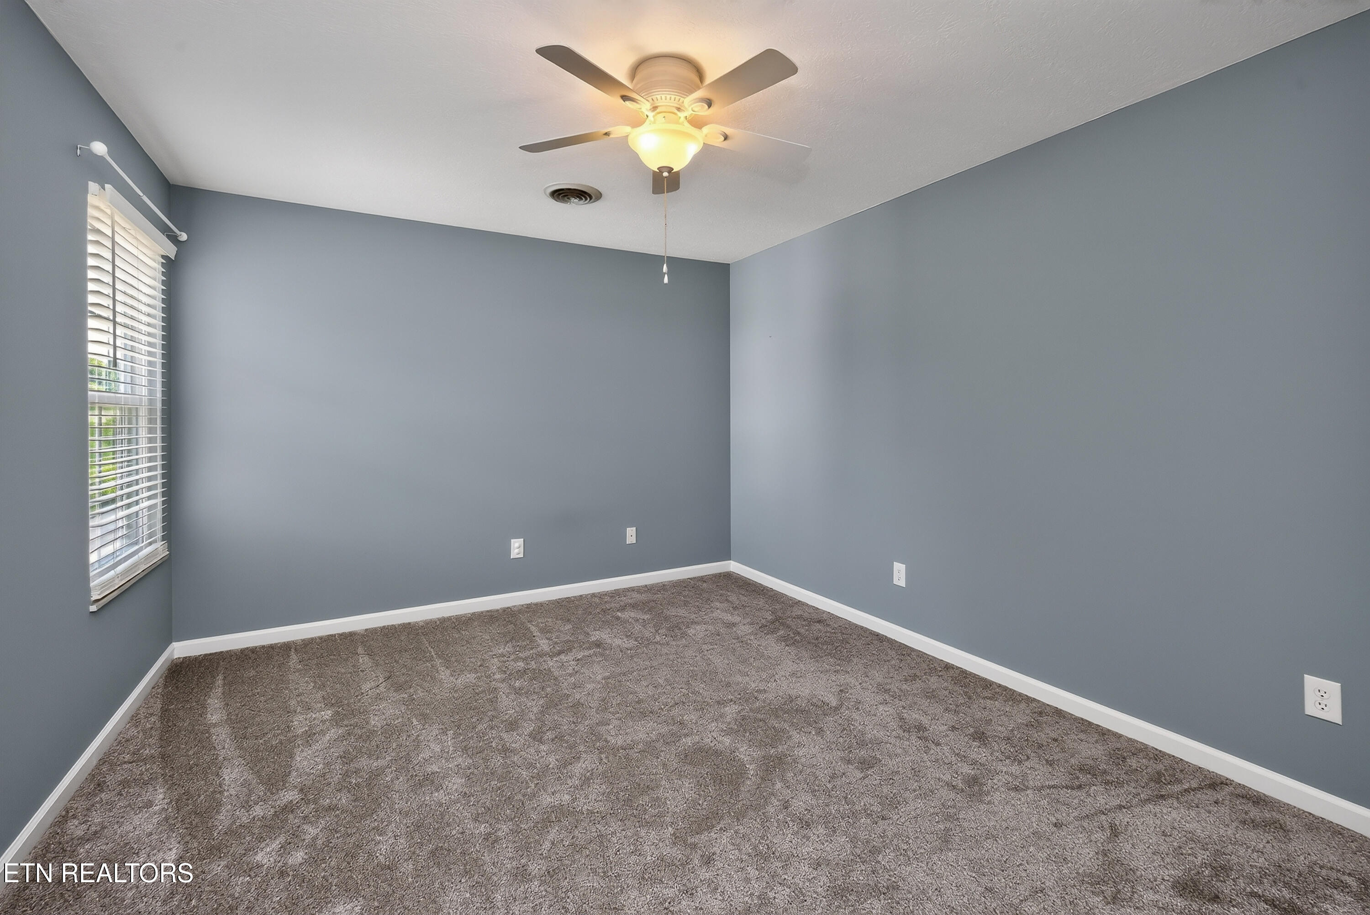
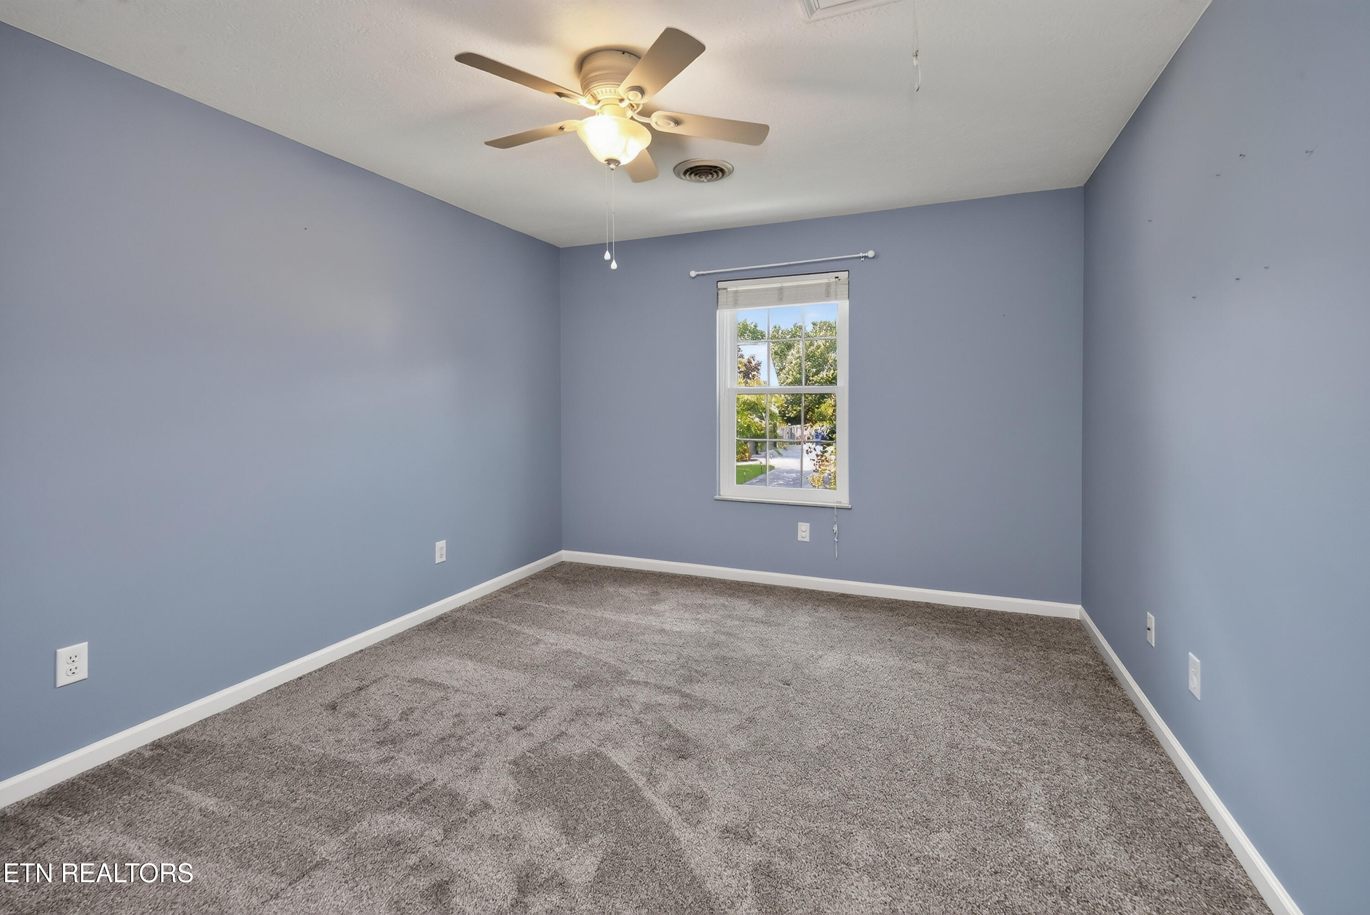
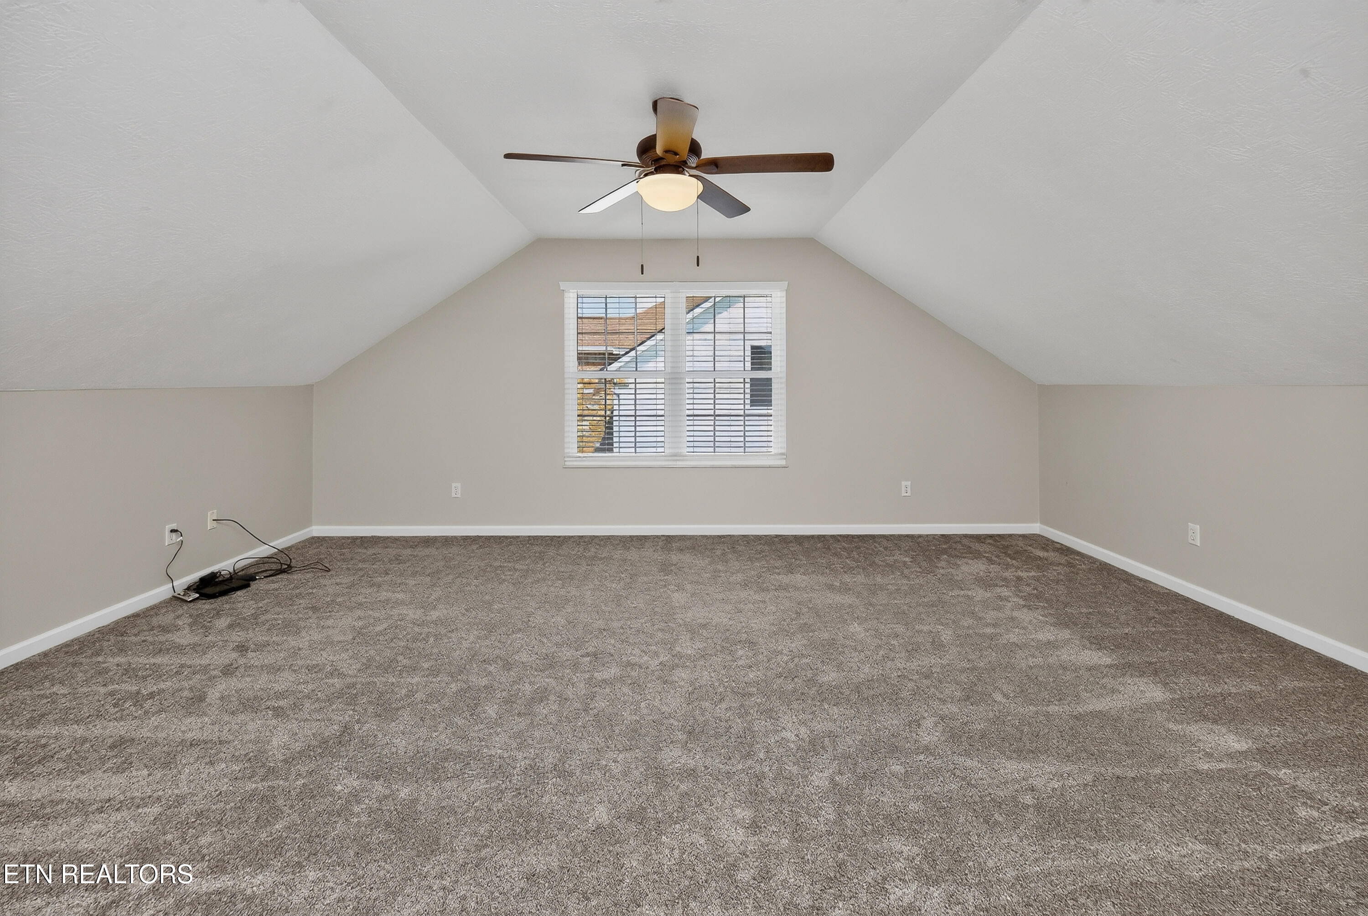
| Total Bedrooms | 3 |
|---|---|
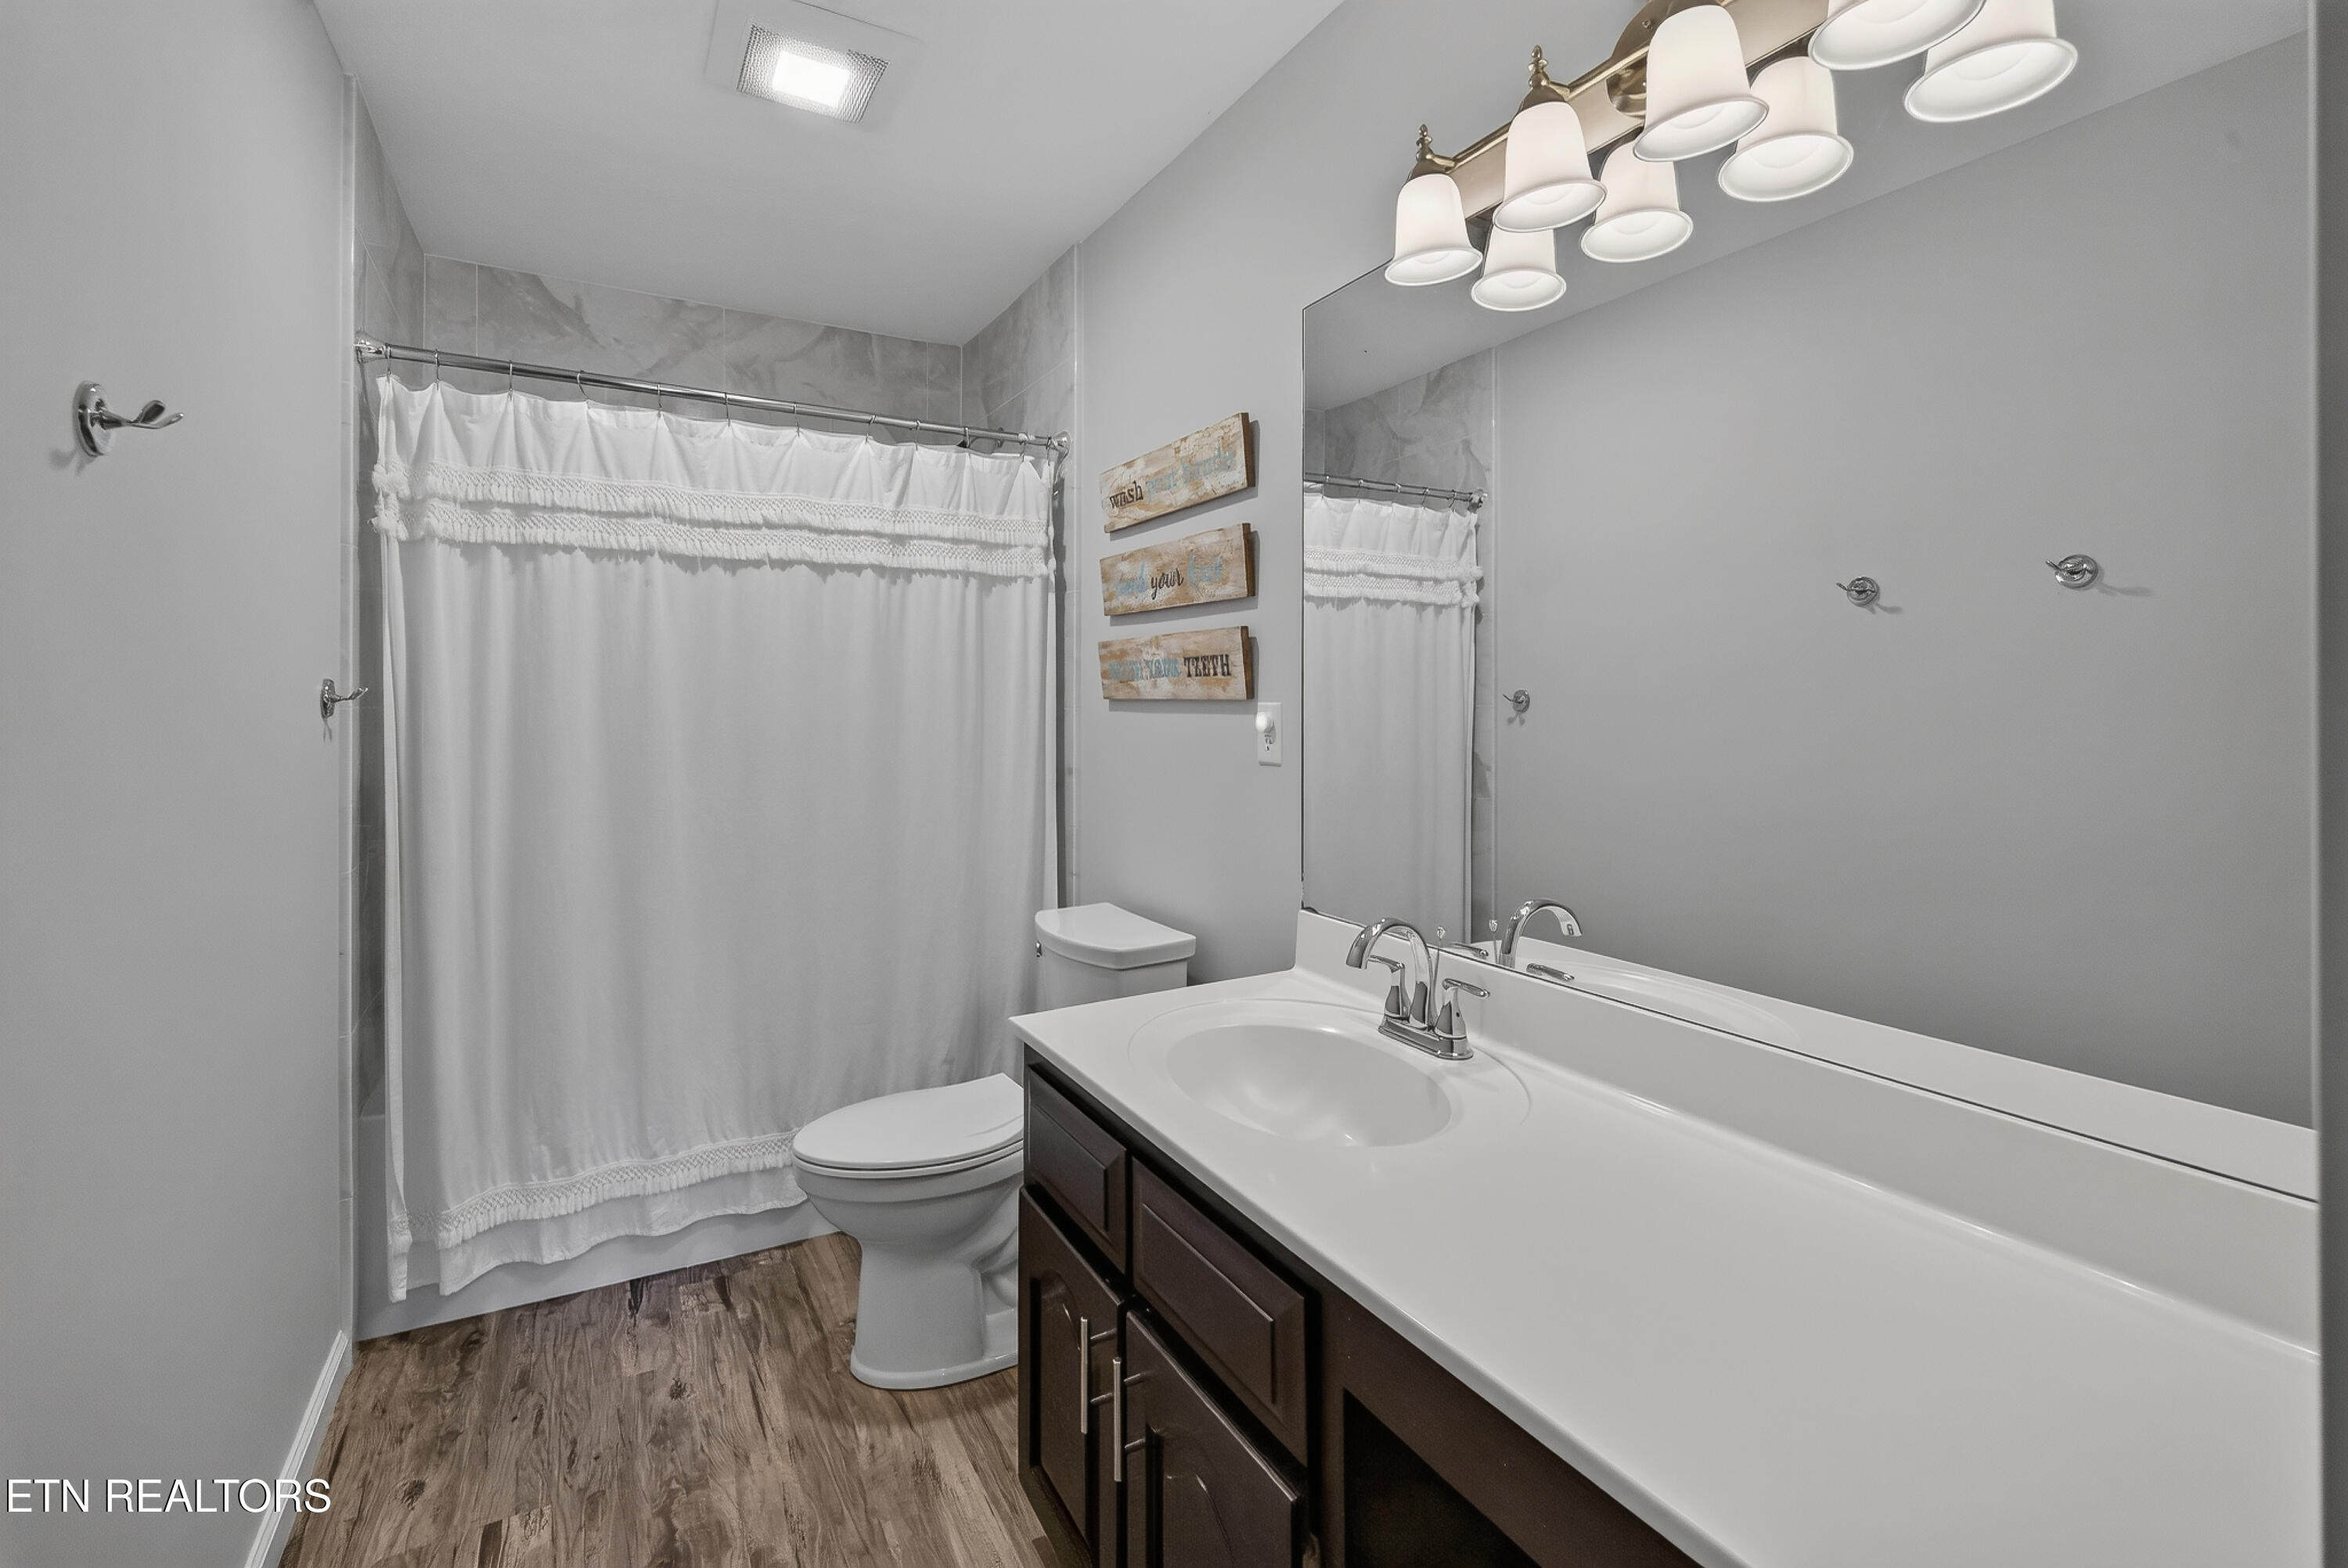
| Total Bathrooms | 3 |
| Full Bathrooms | 2 |
| Half Bathrooms | 1 |
| Flooring | Carpet, Tile |
| Fireplace | Gas Log |
| Appliances | Dishwasher, Disposal, Range, Refrigerator, Self Cleaning Oven |
| Other Interior Features | Walk-In Closet(s), Pantry, Eat-in Kitchen |
| Garage Space | 2.0 |
|---|---|
| Water Source | Public |
| Utilities | Cable Available (TV Only) |
| Lot Features | Level |
| Parking | Garage Door Opener, Attached, Main Level |
| Heat type | Central, Natural Gas |
| Air Conditioning | Central Cooling, Ceiling Fan(s) |
| Sewer | Public Sewer |
| HOA Amenities | Swimming Pool |
| Status | For Sale |
|---|---|
| LIVING SPACE | 2,407 Sq.Ft. |
| TOTAL AREA | 2,407 Sq.Ft. |
| LOT SIZE | 0.4 Acres |
| MLS® ID | 1354854 |
| Type | Residential |
| Year Built | 1995 |
| Architecture Styles | Traditional |
| ELEMENTARY SCHOOL | Sterchi |
| MIDDLE SCHOOL | Gresham |
| HIGH SCHOOL | Central |
| SALES PRICE | $475,000 |
|---|
Our unwavering commitment to excellence & our reputation sets us apart. Lucas Haun & Sharon Laing are premier real estate agents in Knoxville and have helped hundreds of buyers find their dream homes in Tennessee and beyond
CONTACT US