935 Ethans Glen Drive
$699,900
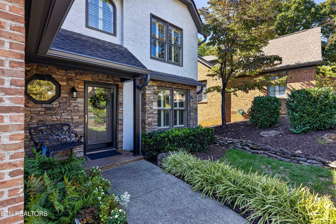
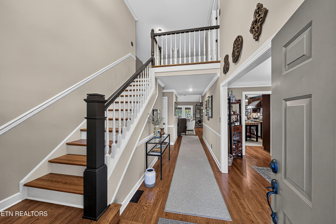
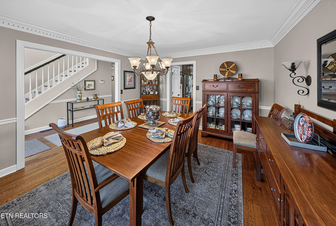
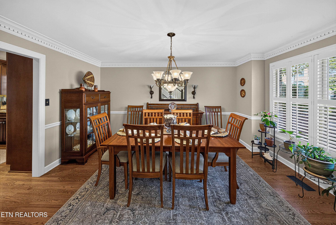
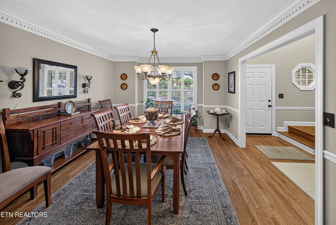
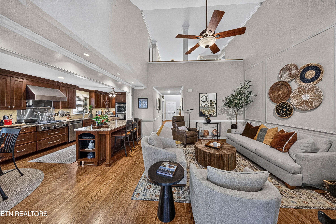
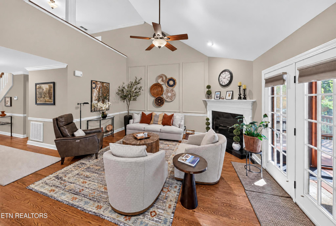
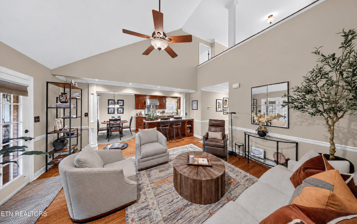
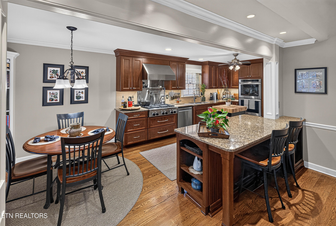
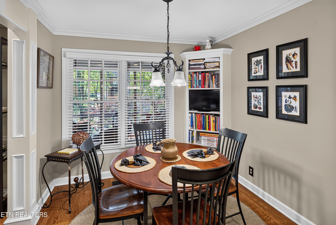
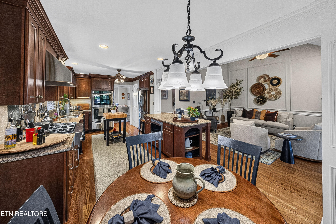
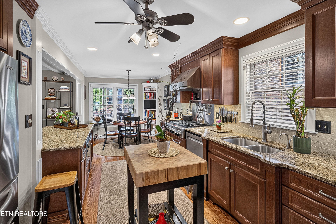
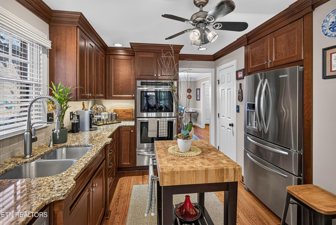
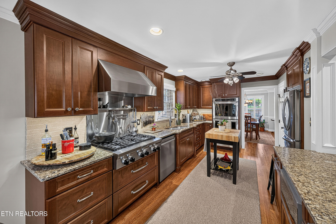
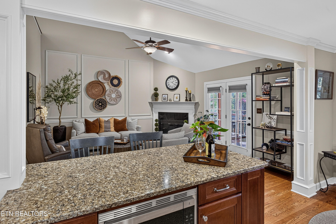
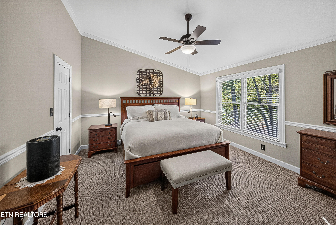
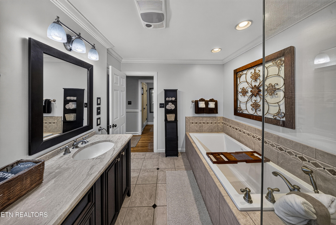
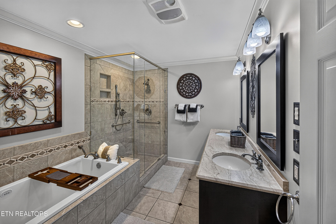
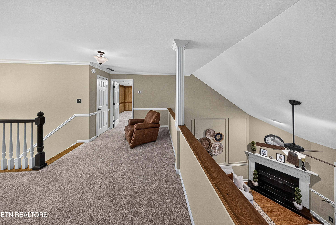
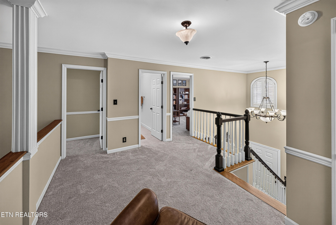
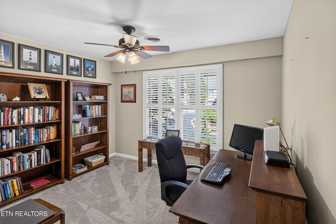
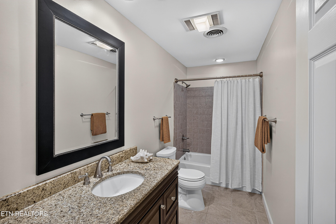
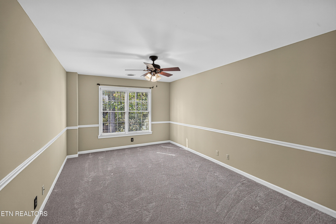
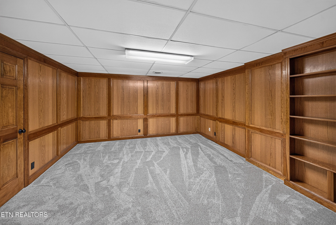
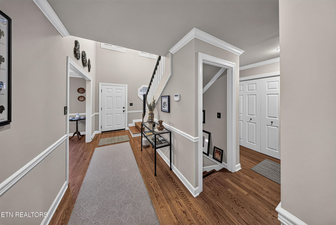
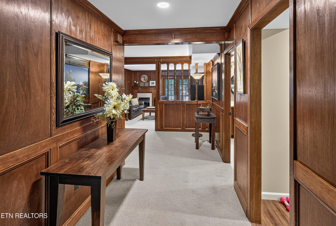
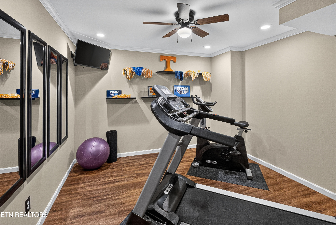
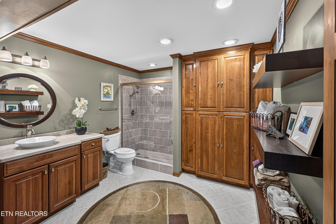
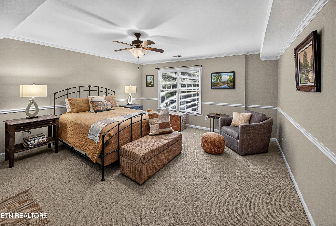
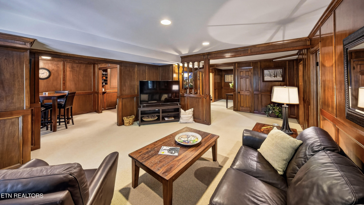
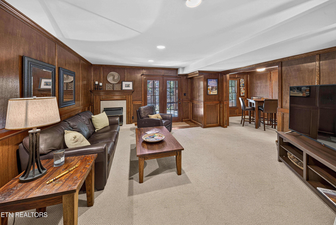
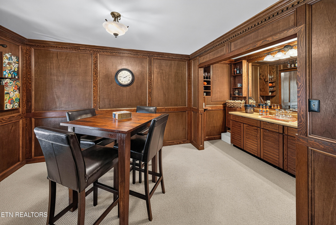
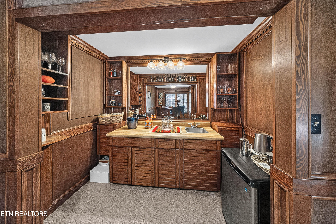
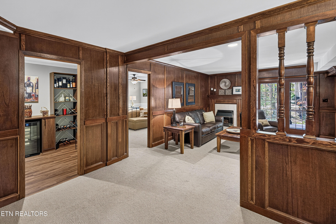
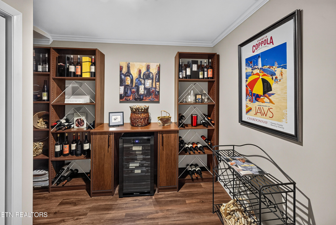
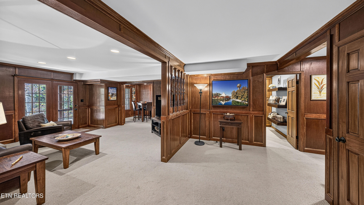
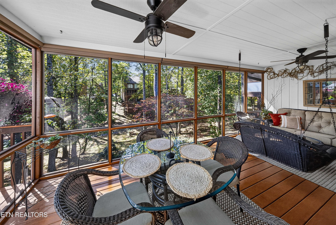
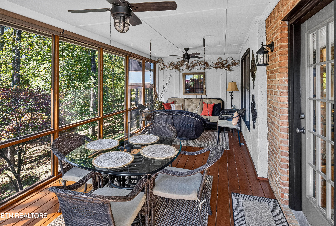
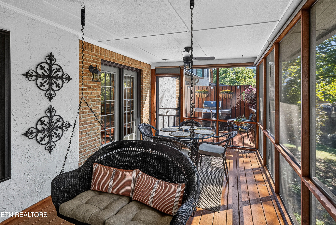
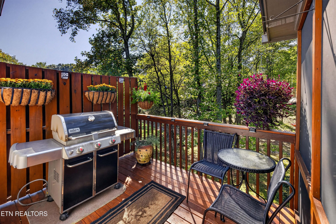
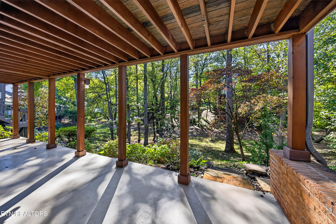
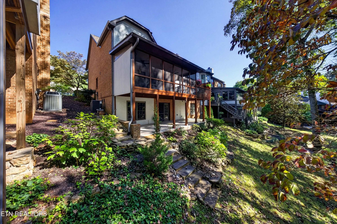
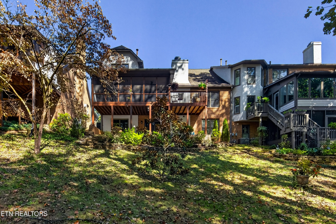
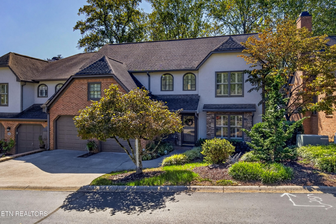
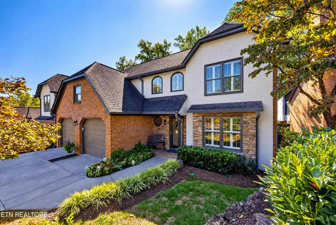
Nestled in a highly convenient location, this Ethans Glen home is framed by mature trees and hedges, plus a flowering garden bed that creates a welcoming atmosphere. High ceilings, wood floors and moldings set the tone of this lovely home the moment you step inside. A formal dining room with ample room for sideboards and hutches flanks the foyer and connects directly to the open eat-in kitchen where a breakfast bar, pot-filler, stainless appliances, and double ovens await. The primary living space seamlessly connects to the kitchen and has a vaulted ceiling, decorative fireplace, box trim, plus ample room for seating - perfect for nights spent home alone or entertaining guests. The primary is ideally located on the main level and offers a large picture window, high ceiling, and an attached bath boasting a walk-in glass shower, soaking tub and dual sinks. The upper level has a lofted space overlooking the living room below as well as three bedrooms plus a full bath - providing options for a home office, hobby room or additional living space if needed. The lower level has a rich and inviting feel with a large wood paneled living space perfect for entertaining and watching Game Day or the latest ''can't miss'' series plus a wet bar, wine fridge and storage for all the required snacks you need! A lower-level covered patio plus an upper level enclosed and open porch allows seasonal enjoyment relaxing with a good book or enjoying a perfectly grilled steak dining al fresco. Charming as well as welcoming, this home is where you belong!